Leave a Message

Thank you for your message. I'll be in touch with you shortly.

2606 E 151st Street S
SEE ALL PHOTOS
2606 E 151st Street S
Courtesy of Linda K Smalley, Chinowth & Cohen, (918) 630-8431
Sold

2606 E 151st Street S

2606 E 151st Street S, Bixby, OK 74008

$625,000
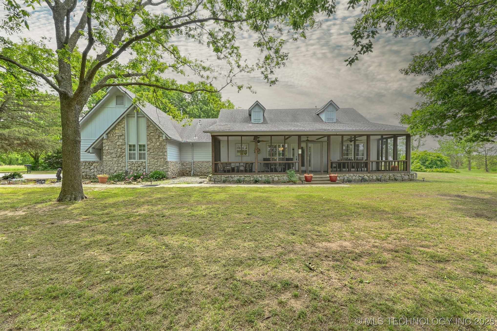
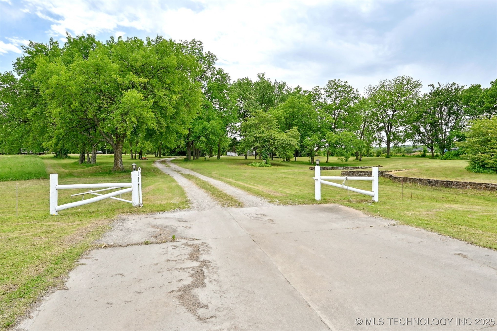
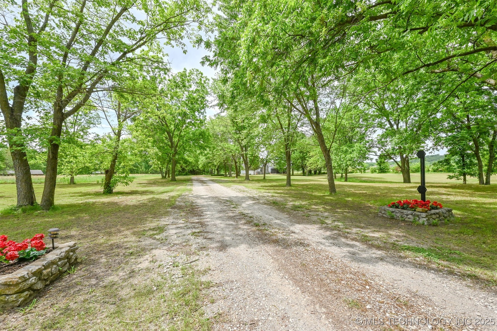
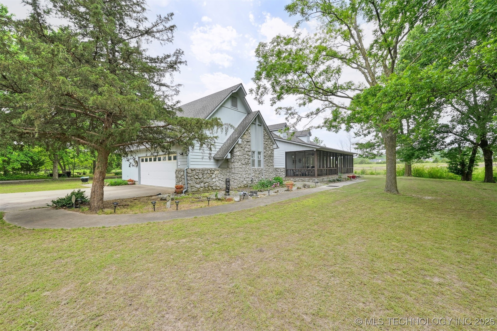
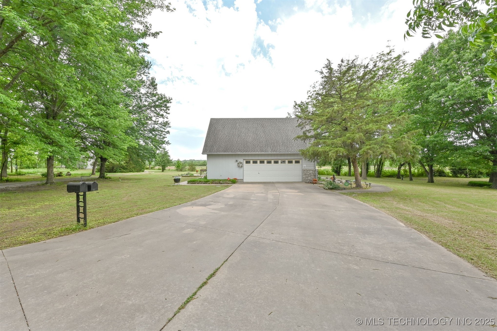
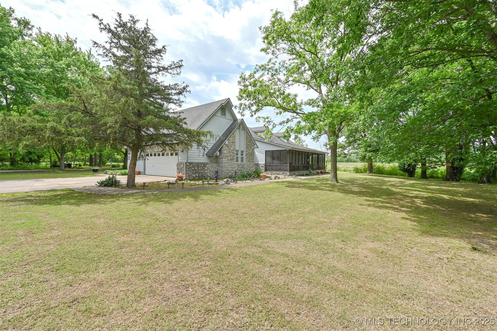

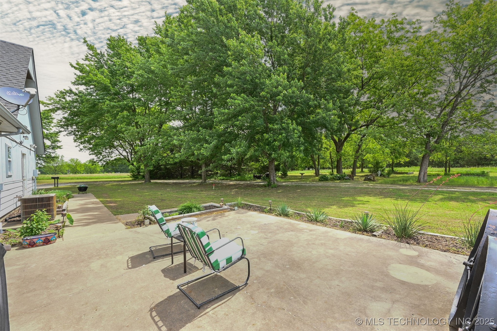
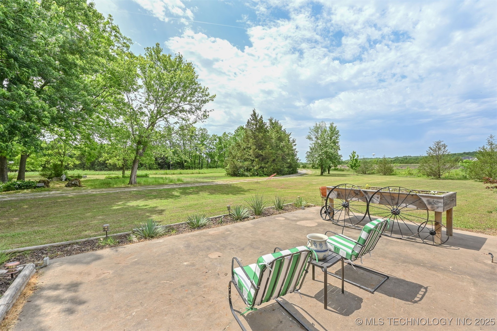
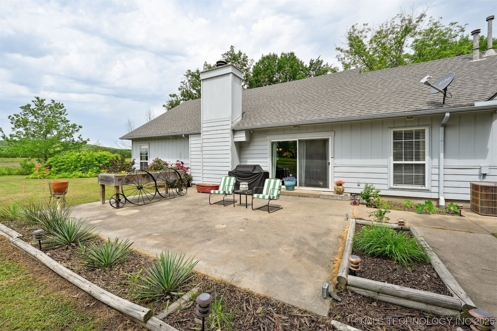
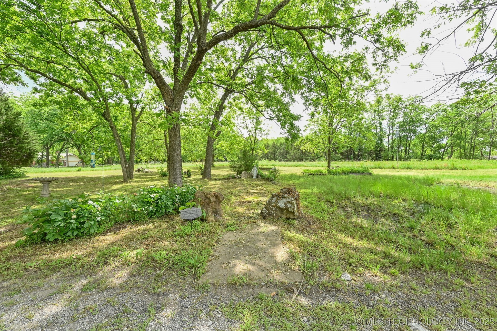
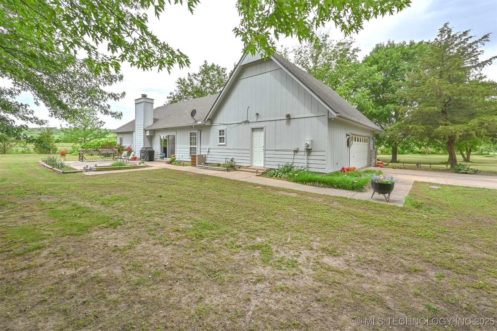
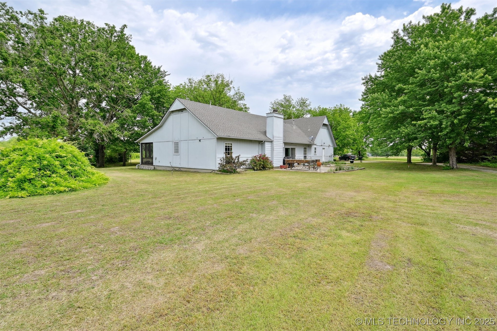
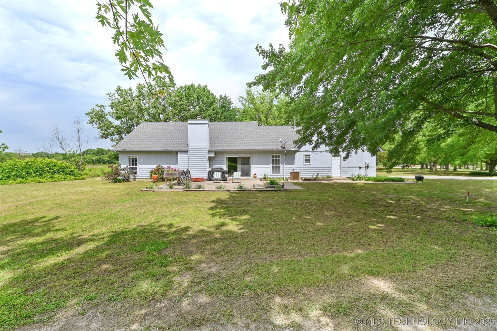
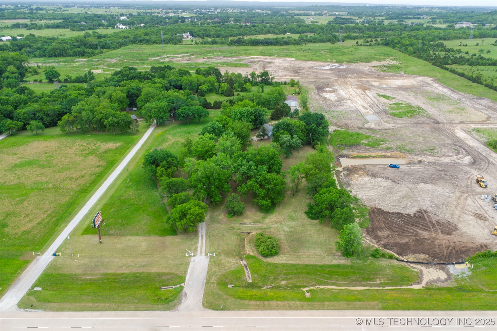
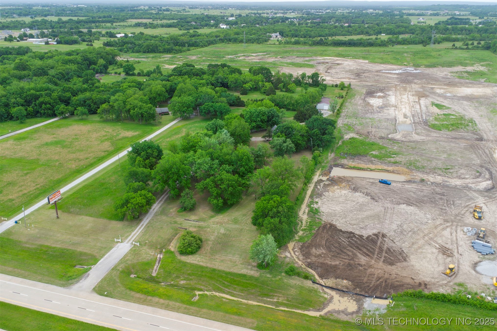
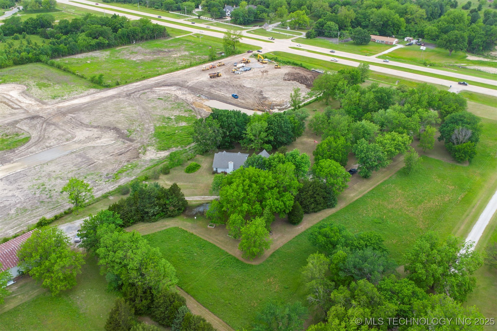
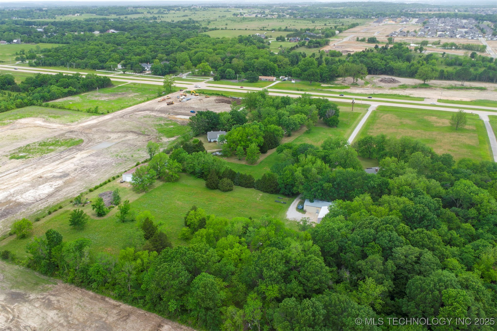
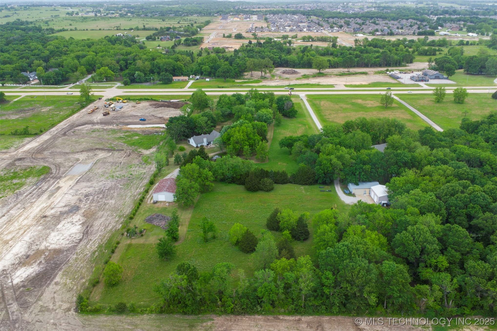
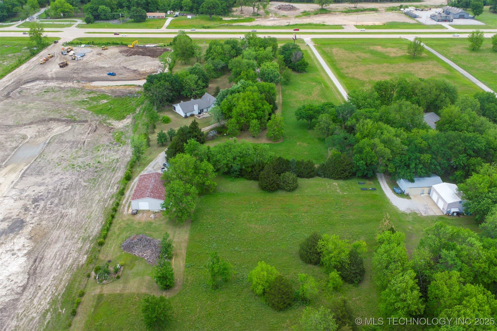
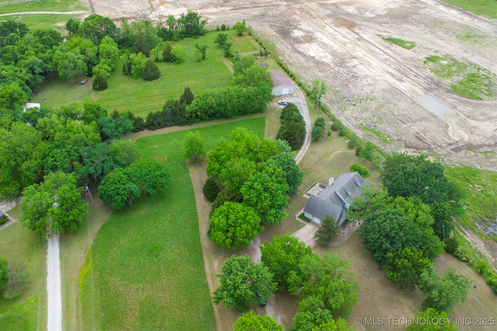
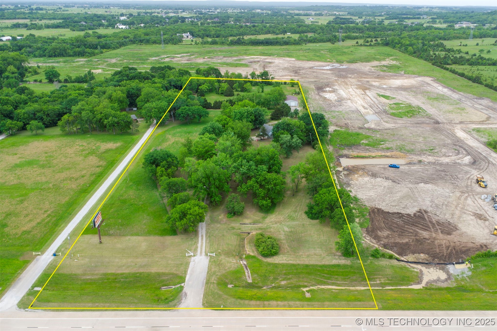
Make this your new home in Bixby! Nestled on approximately eight gorgeous acres, this lovely property features a cozy house with plenty of updates.

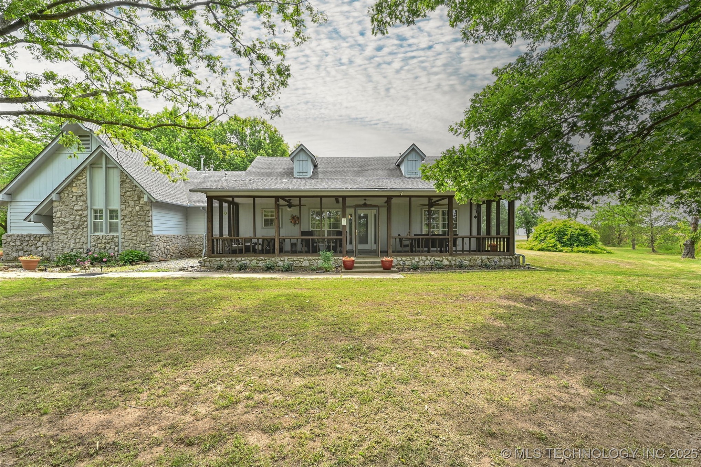
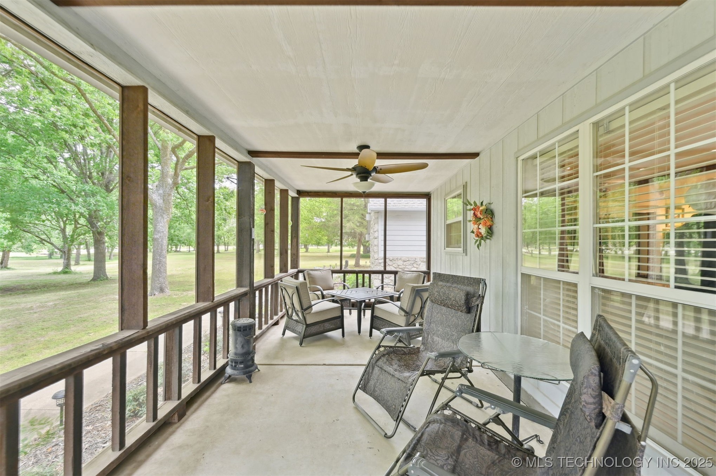
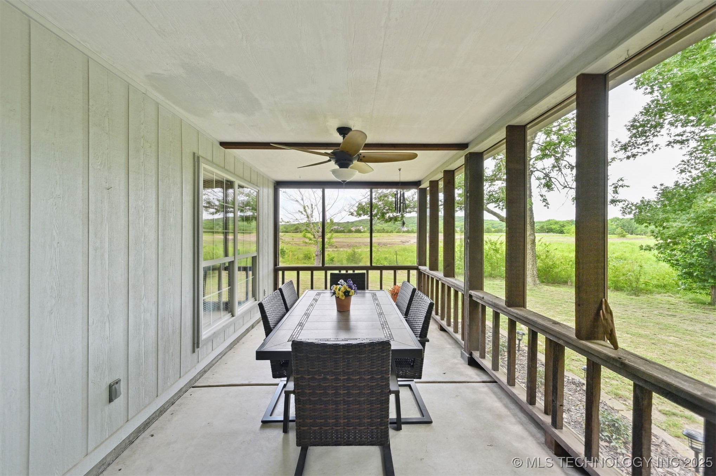
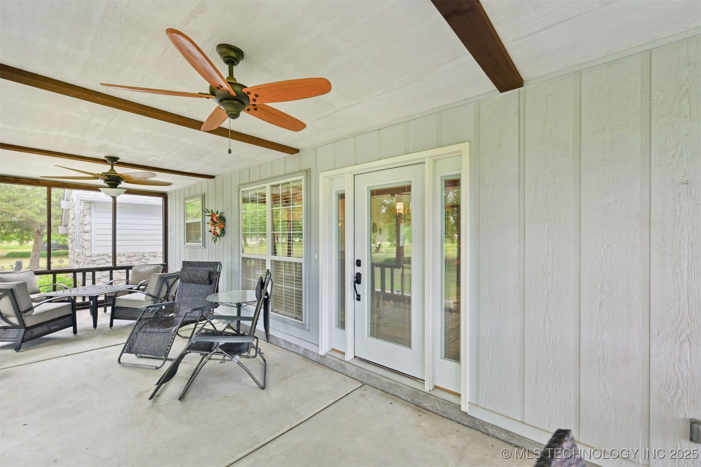
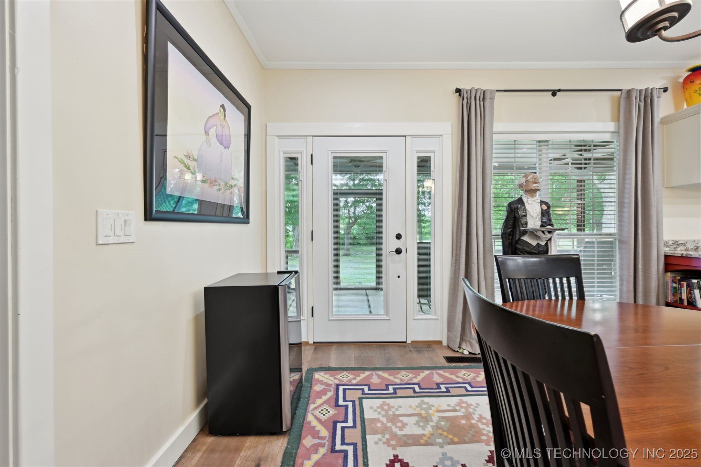
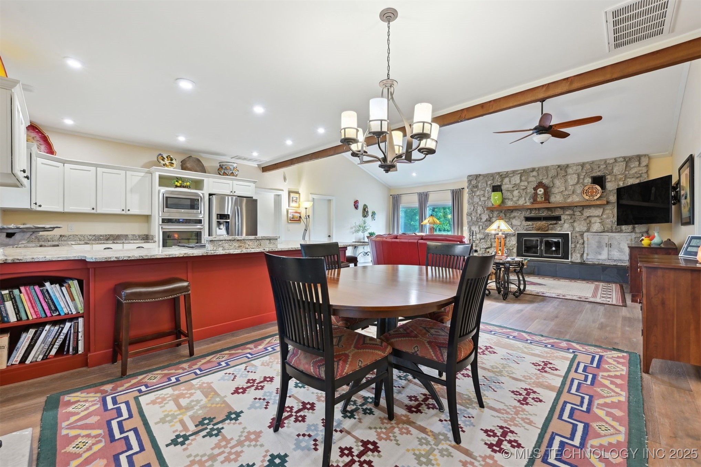

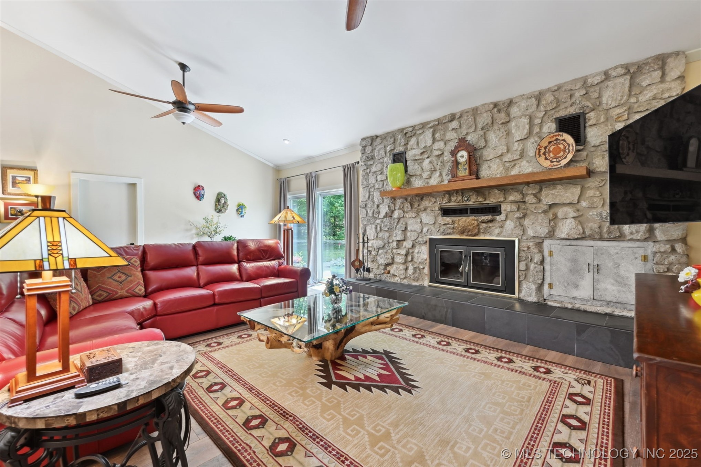
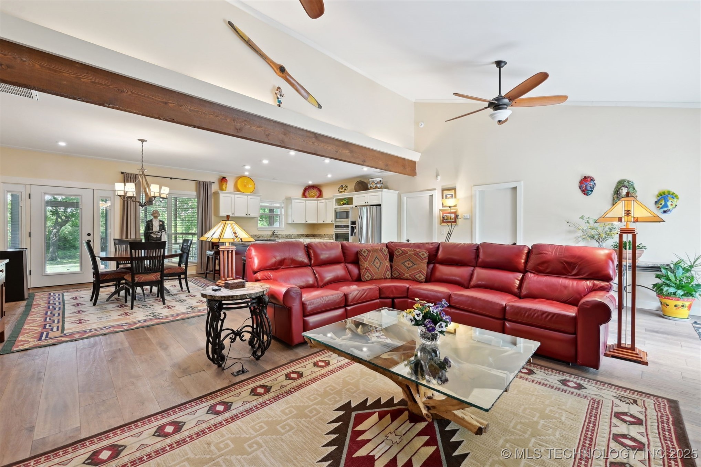
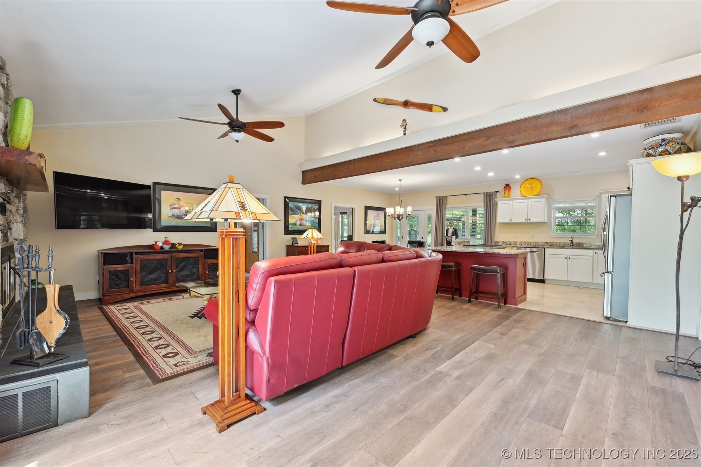
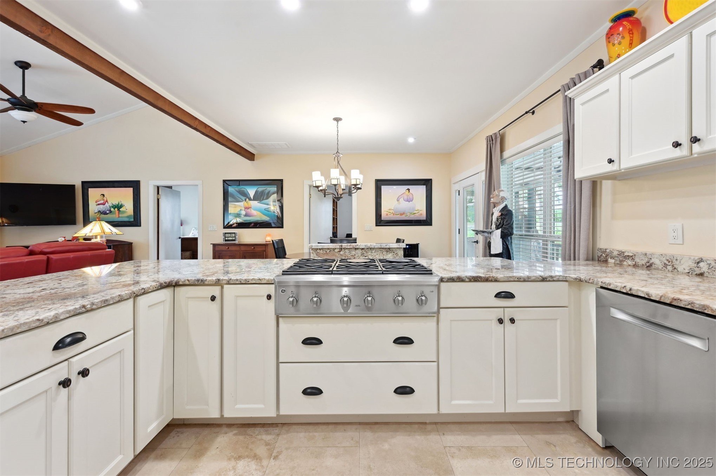
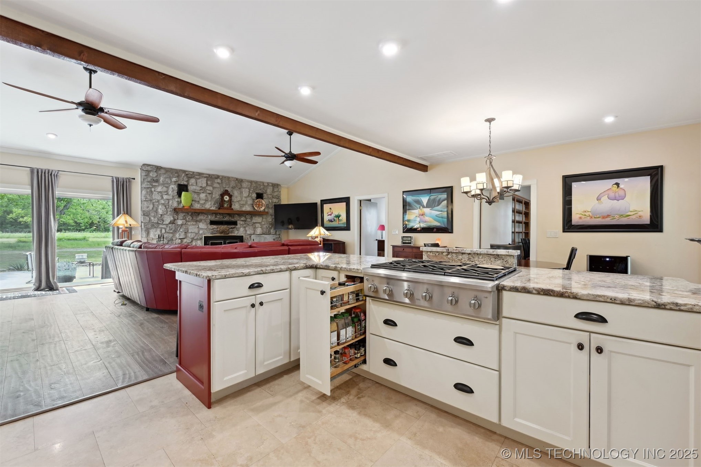
Step inside the spacious living room, where the kitchen and dining area combine to create a warm and inviting atmosphere. You'll love the front entry from the screened-in porch, which is perfect for entertaining, featuring a comfy lounge area and space for a dining table.

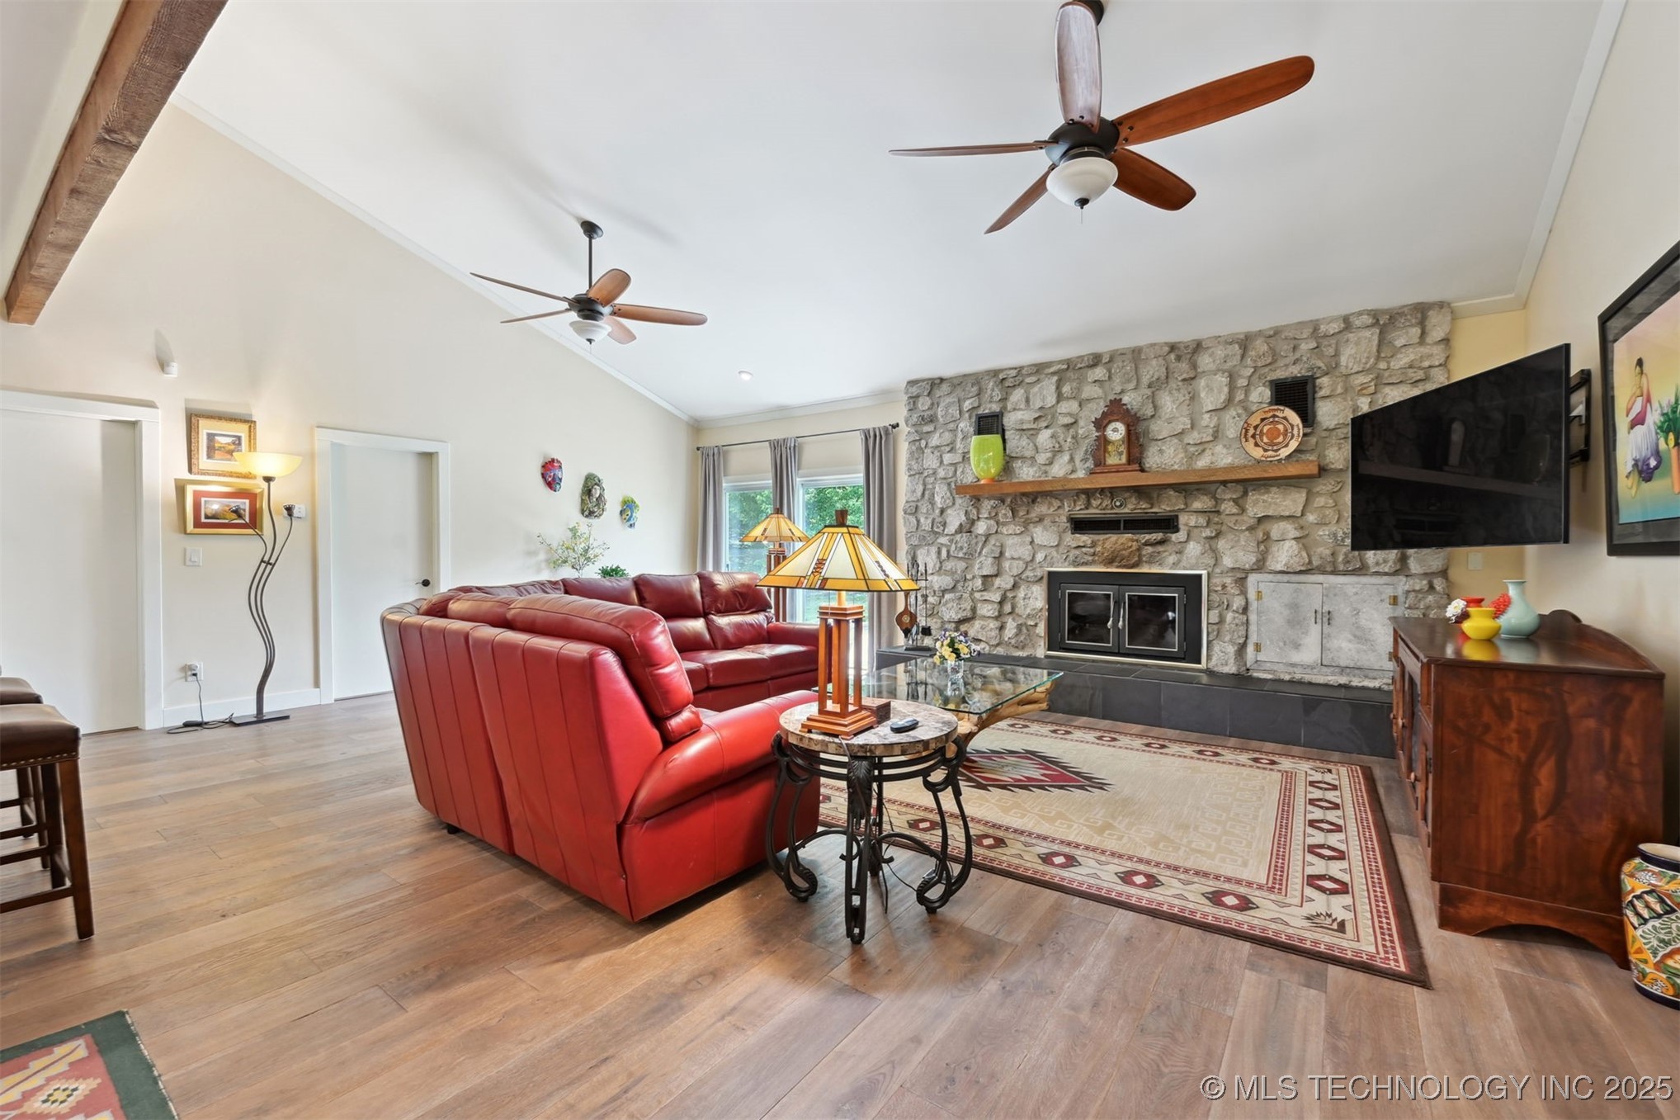
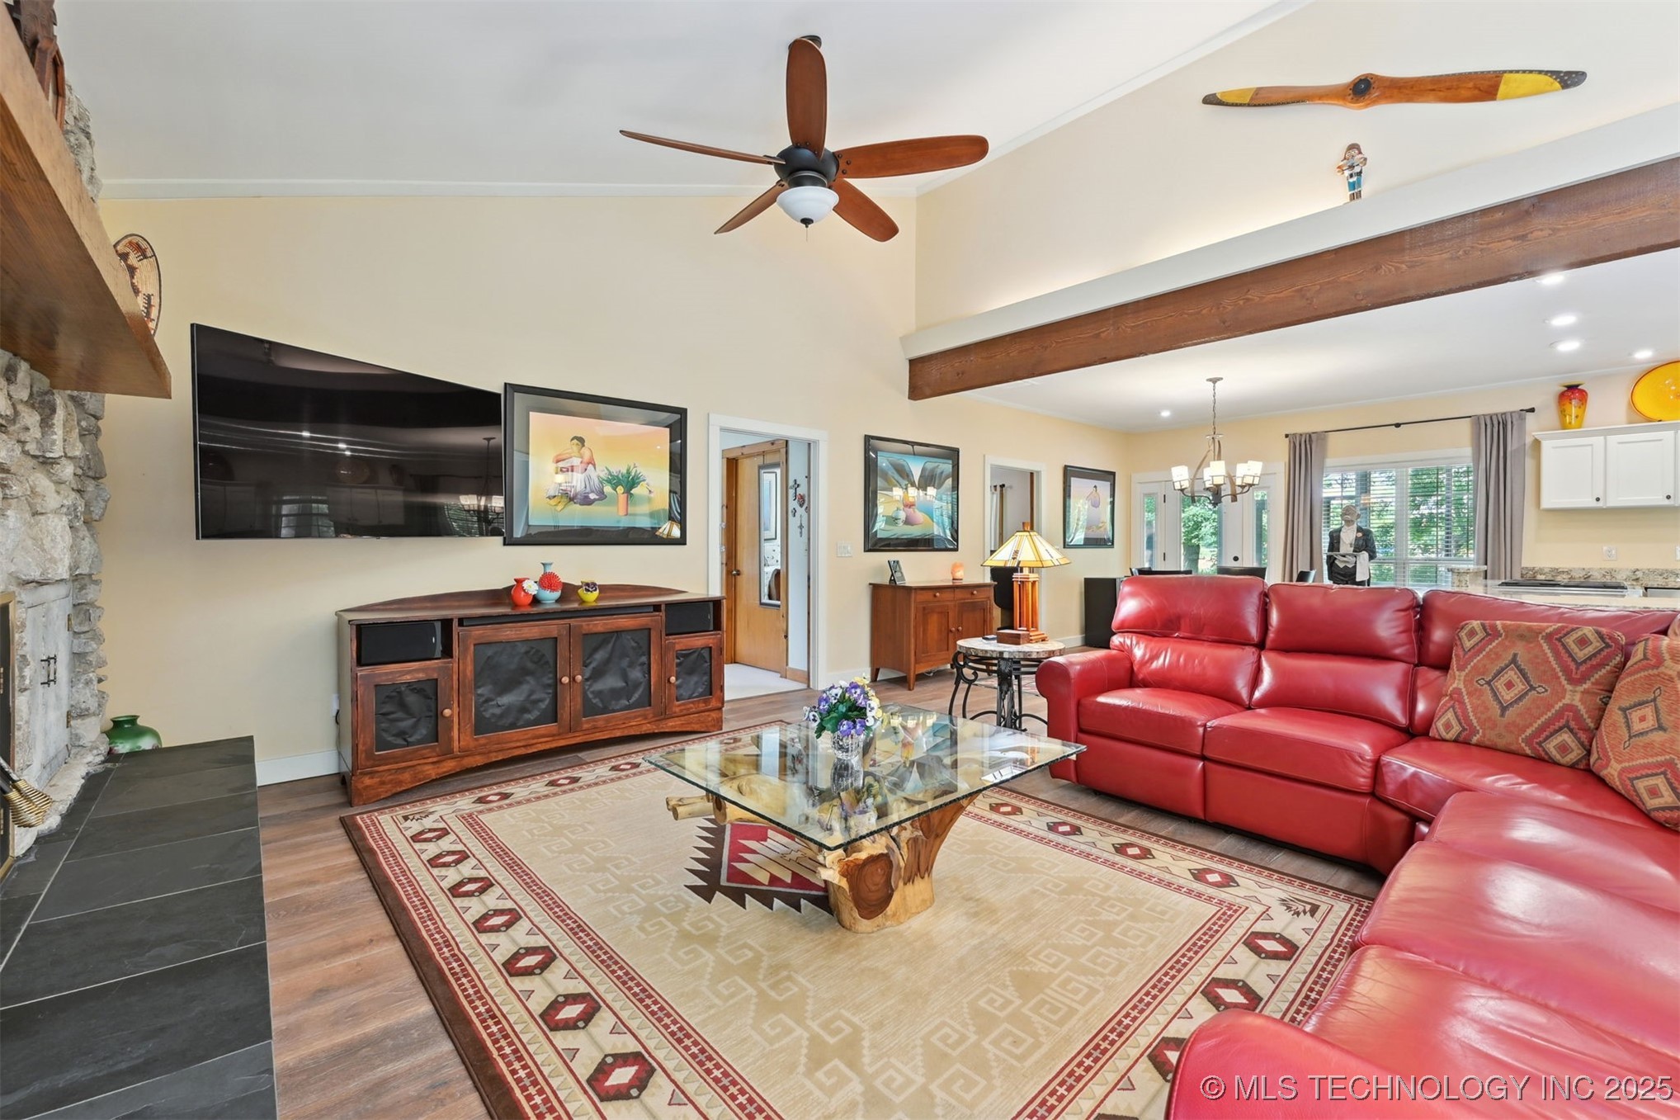
The living room is highlighted by a charming wood beam and a cozy stone wood-burning fireplace, adding warmth and character. Plus, the newer neutral flooring not only looks great but is easy to maintain.

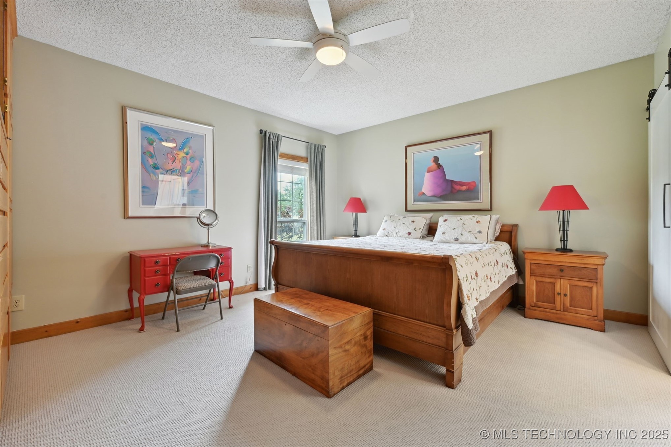
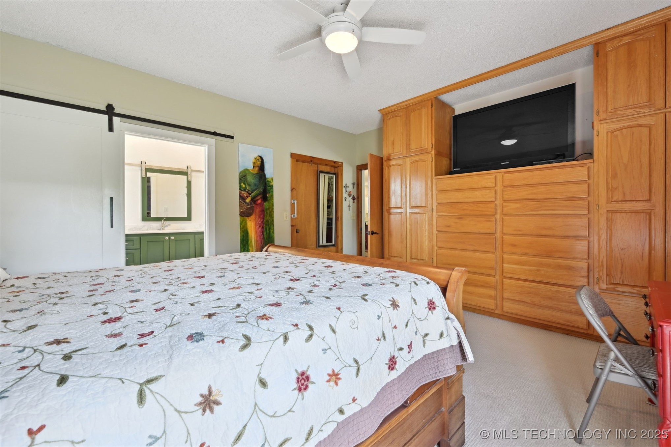
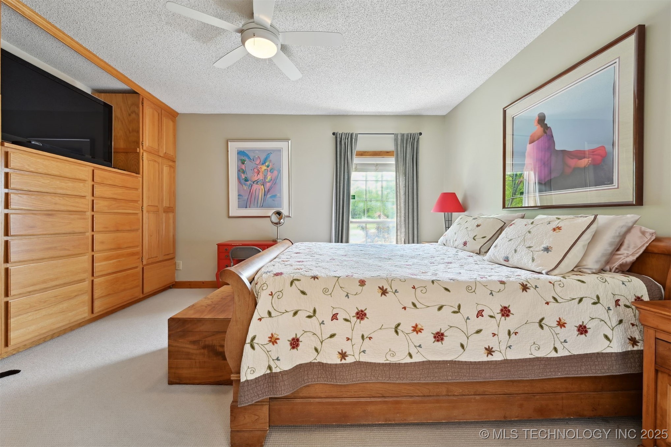
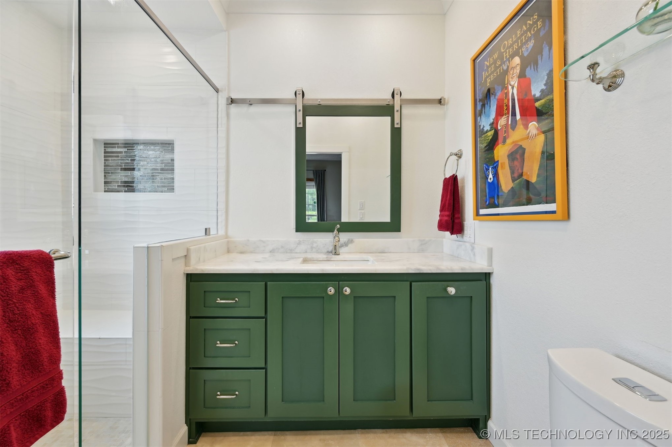
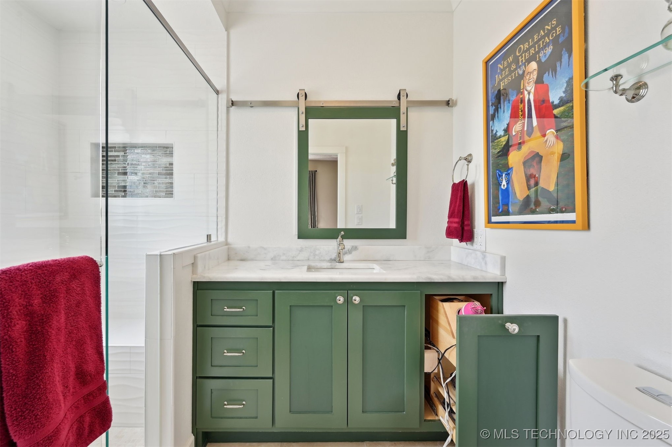
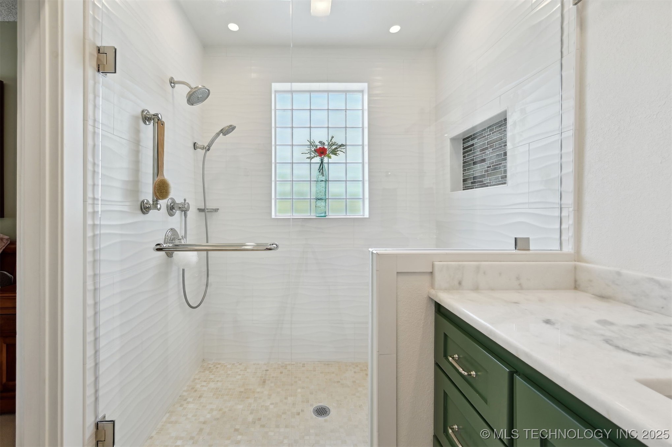
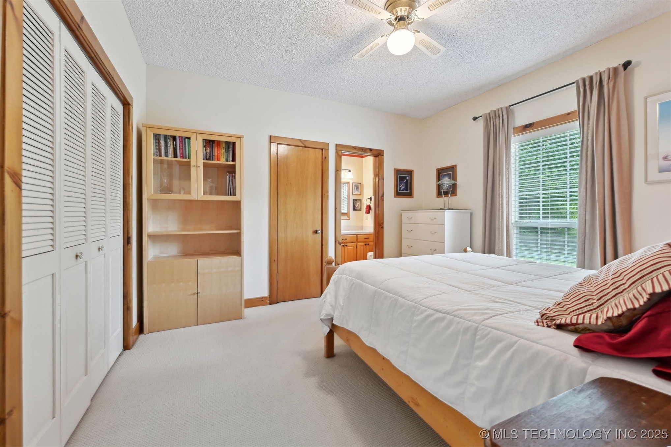

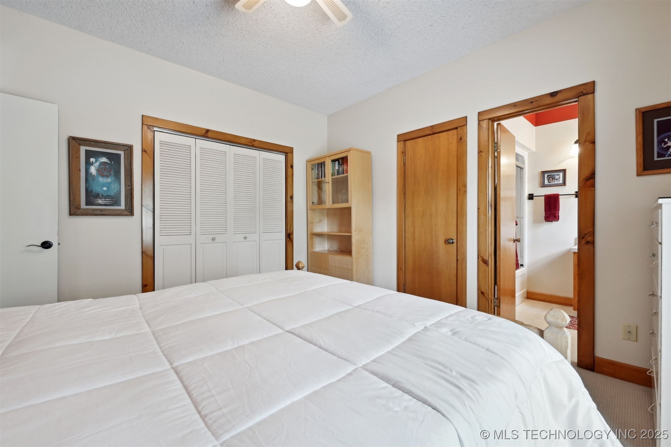
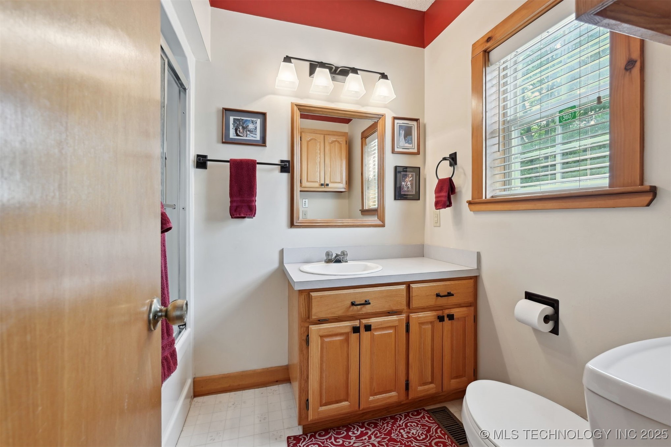
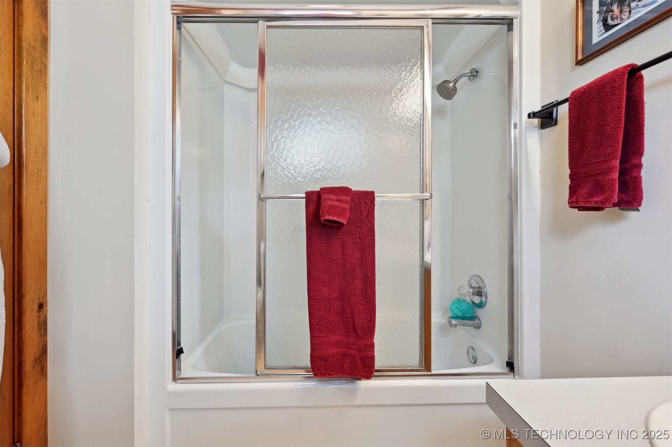
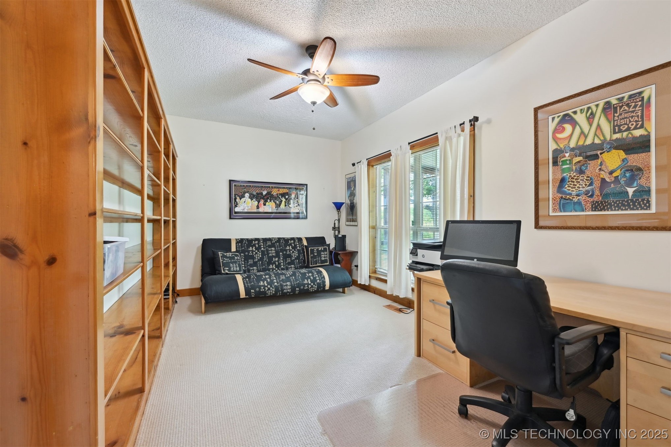
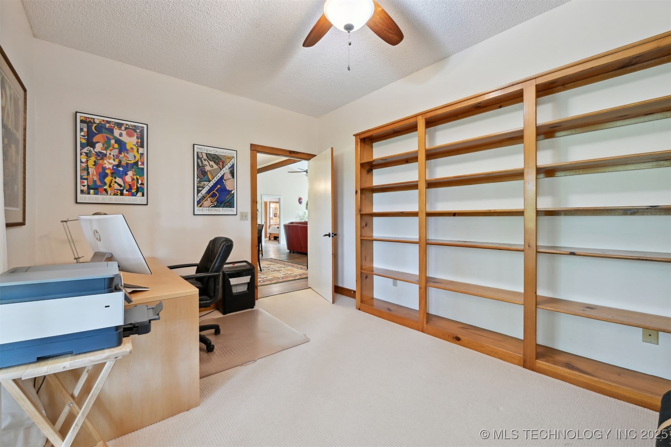
The thoughtful split-bedroom layout ensures everyone enjoys their privacy. The Master Bedroom boasts a beautifully remodeled bathroom and a generous walk-in closet, while the second bedroom has a private bathroom. Need an office? There's a great space off the kitchen with built-in bookcases, which could be converted into a third bedroom.

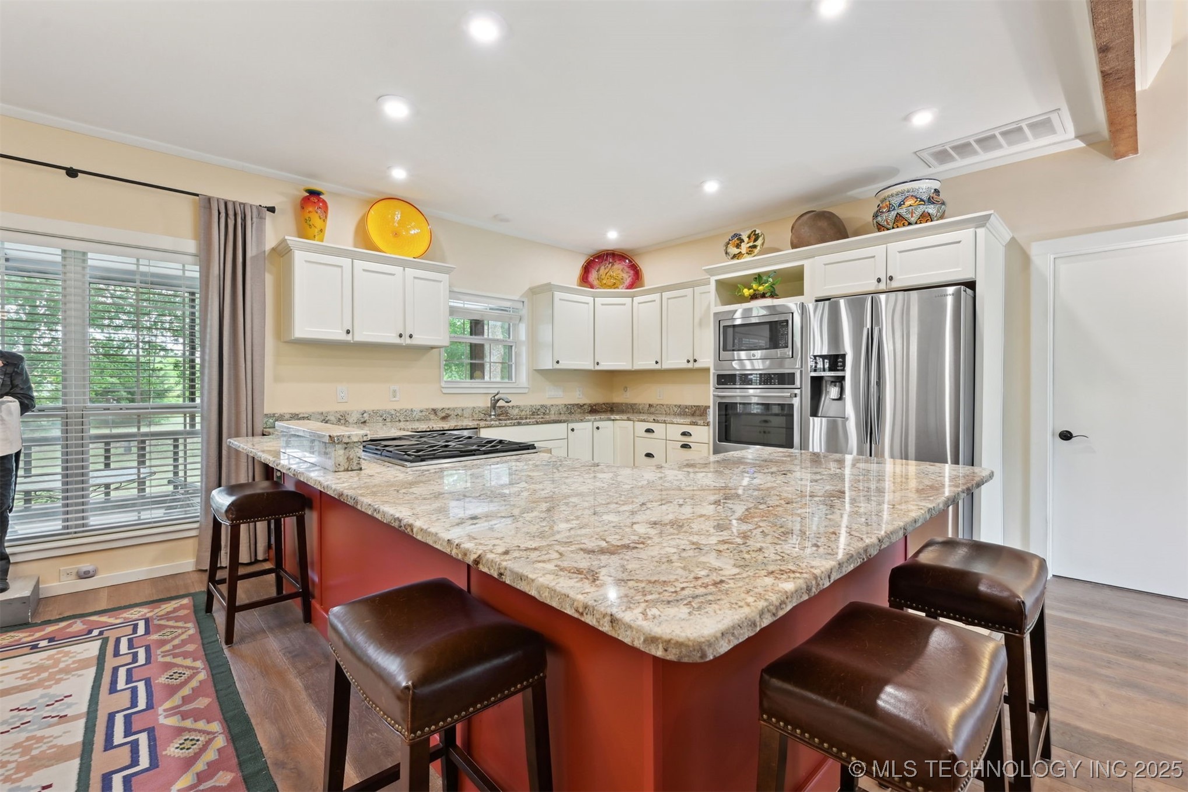
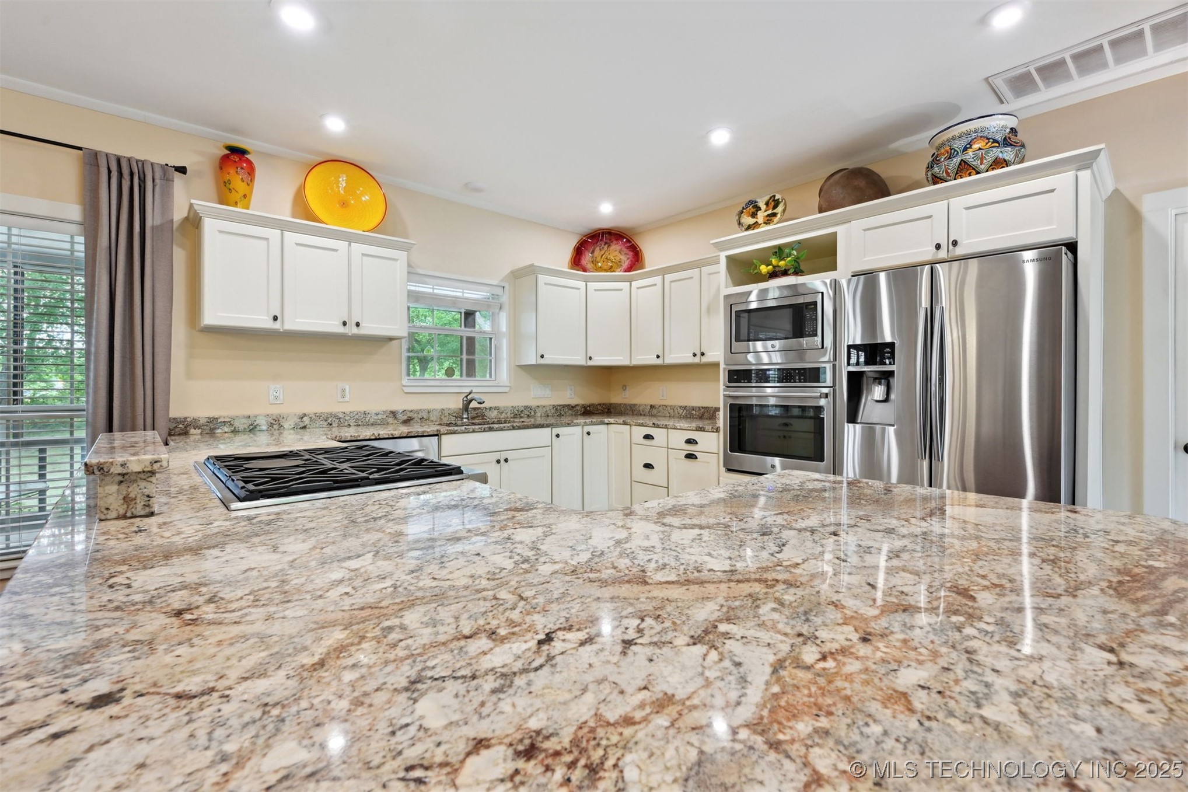
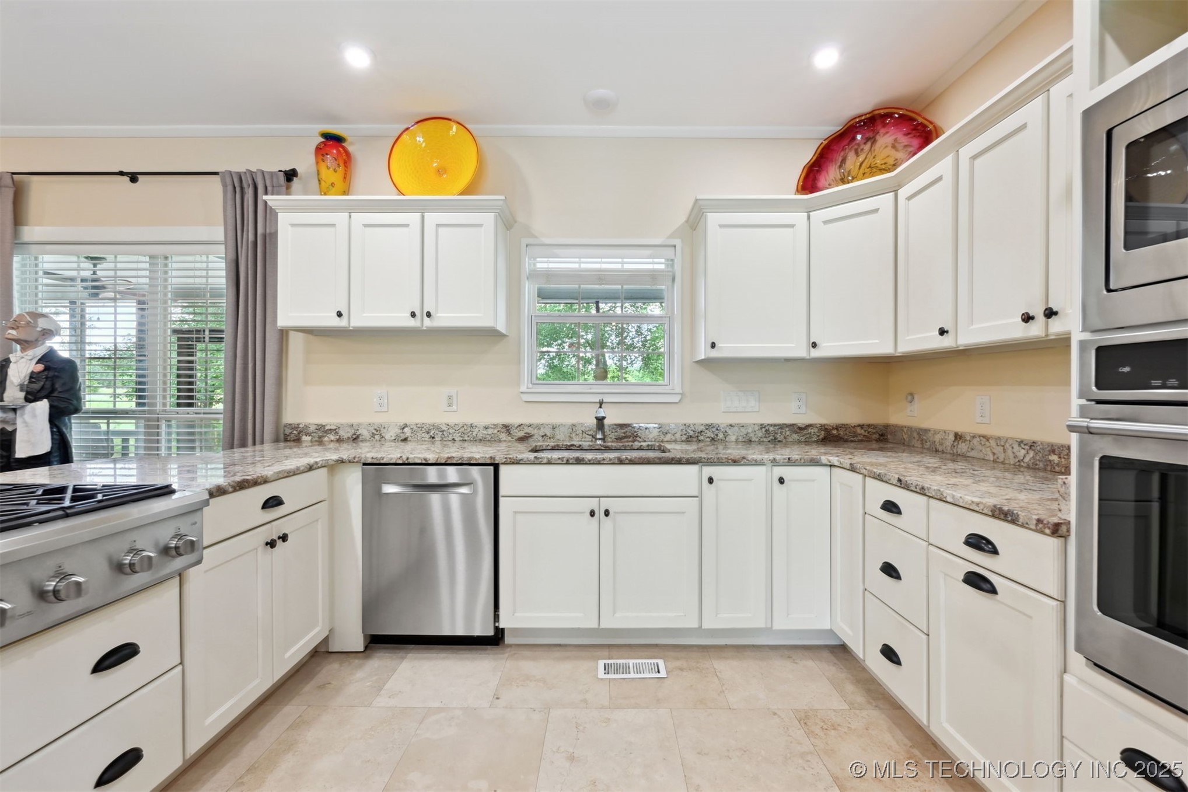
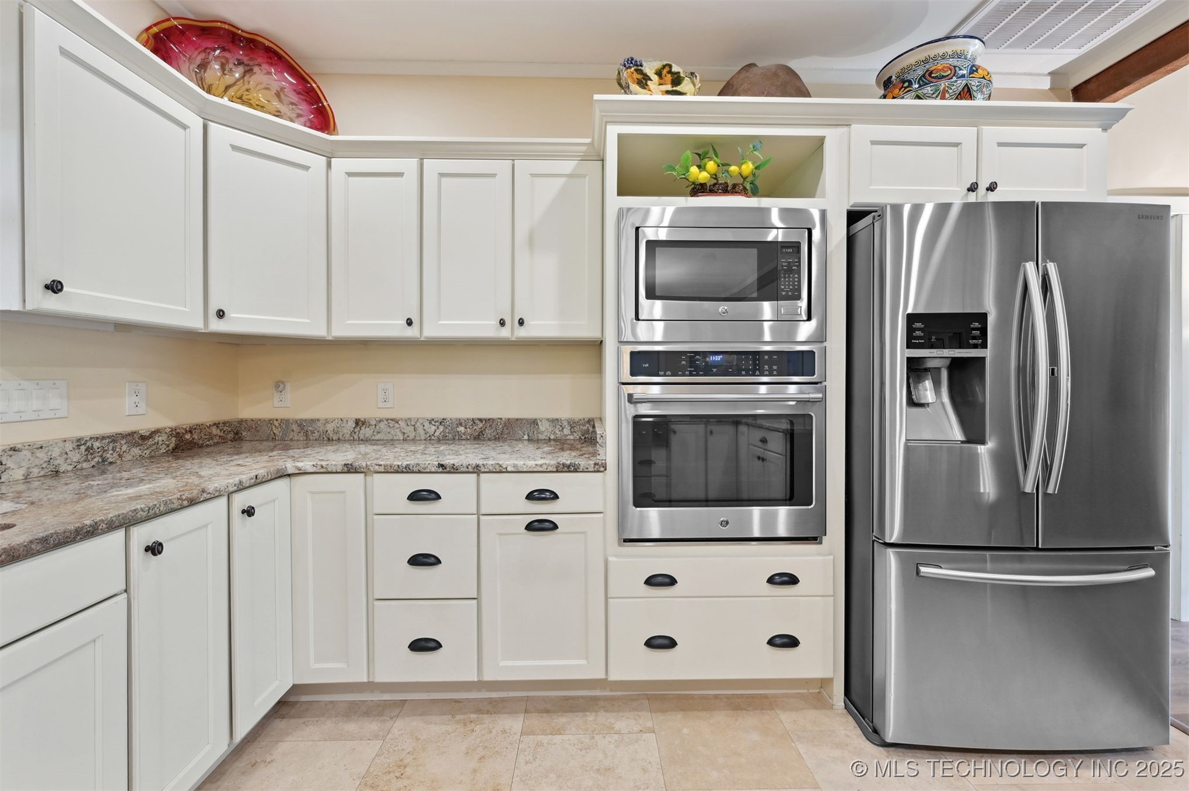
The kitchen has granite countertops, a gas cooktop, fresh new cabinets, and lovely travertine flooring. A built-in oven and a microwave are tucked away in the cabinetry. Lovely travertine floor tiles add the finishing touch.

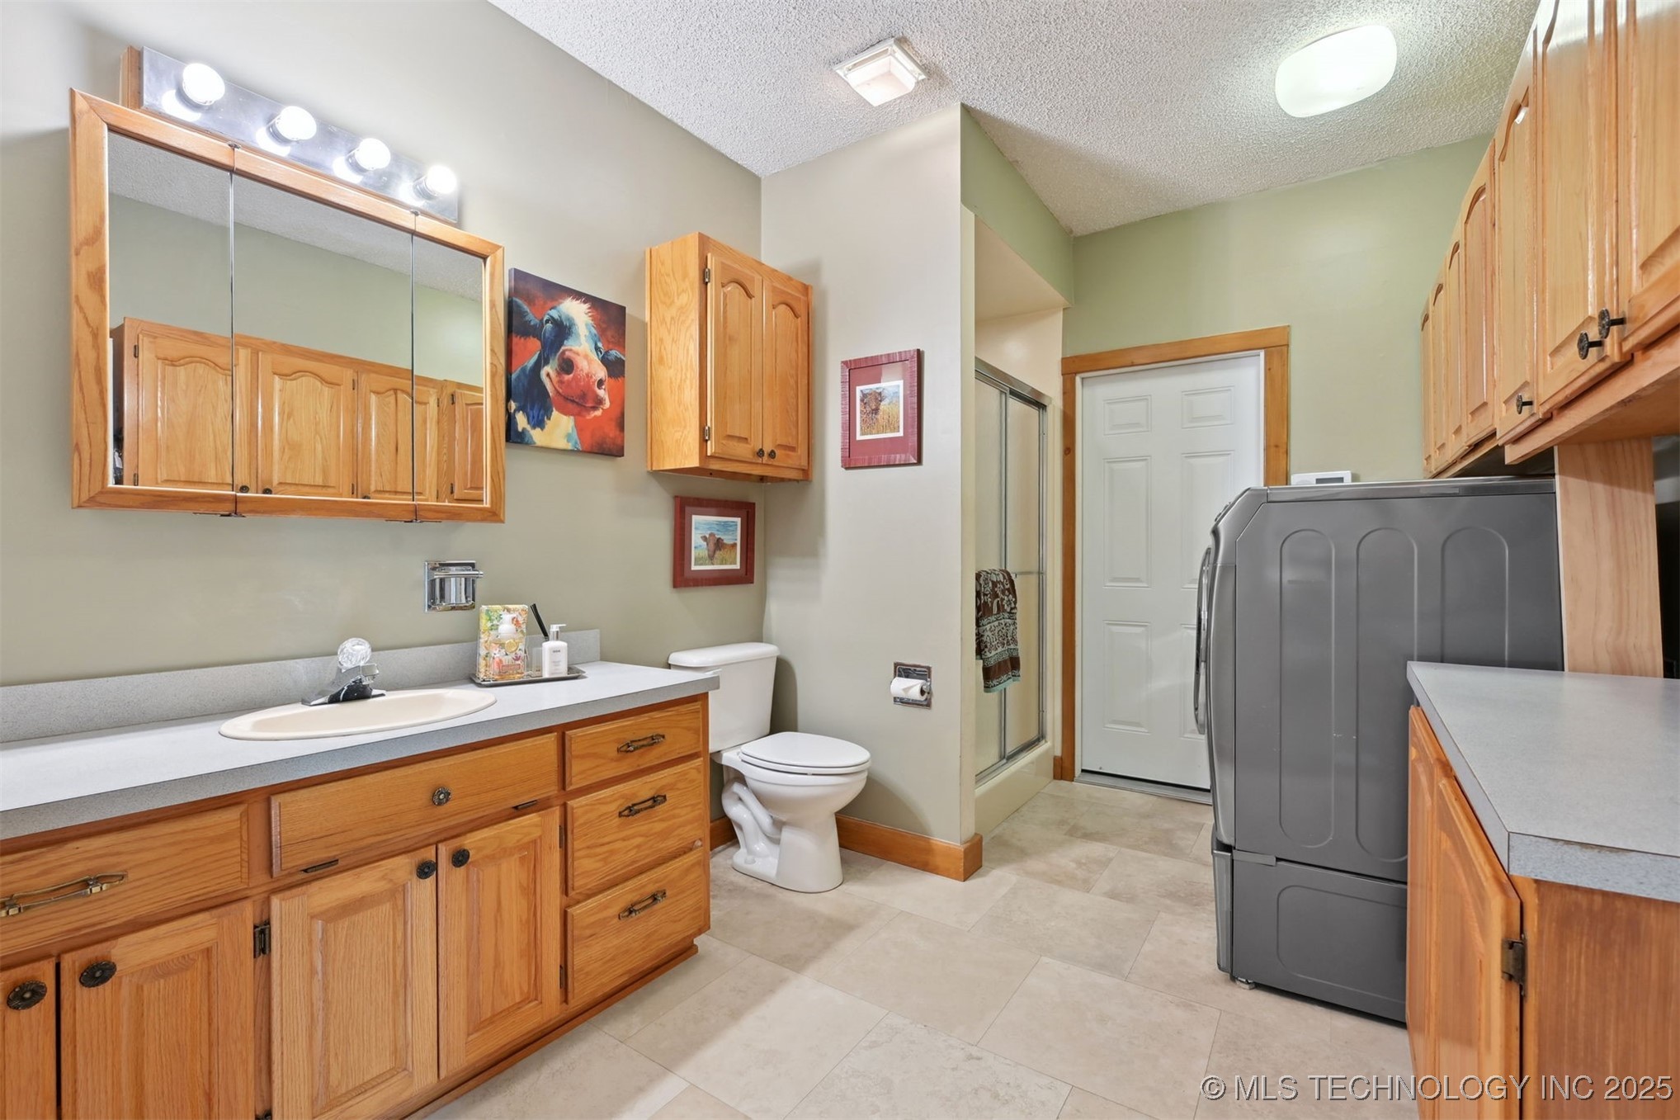
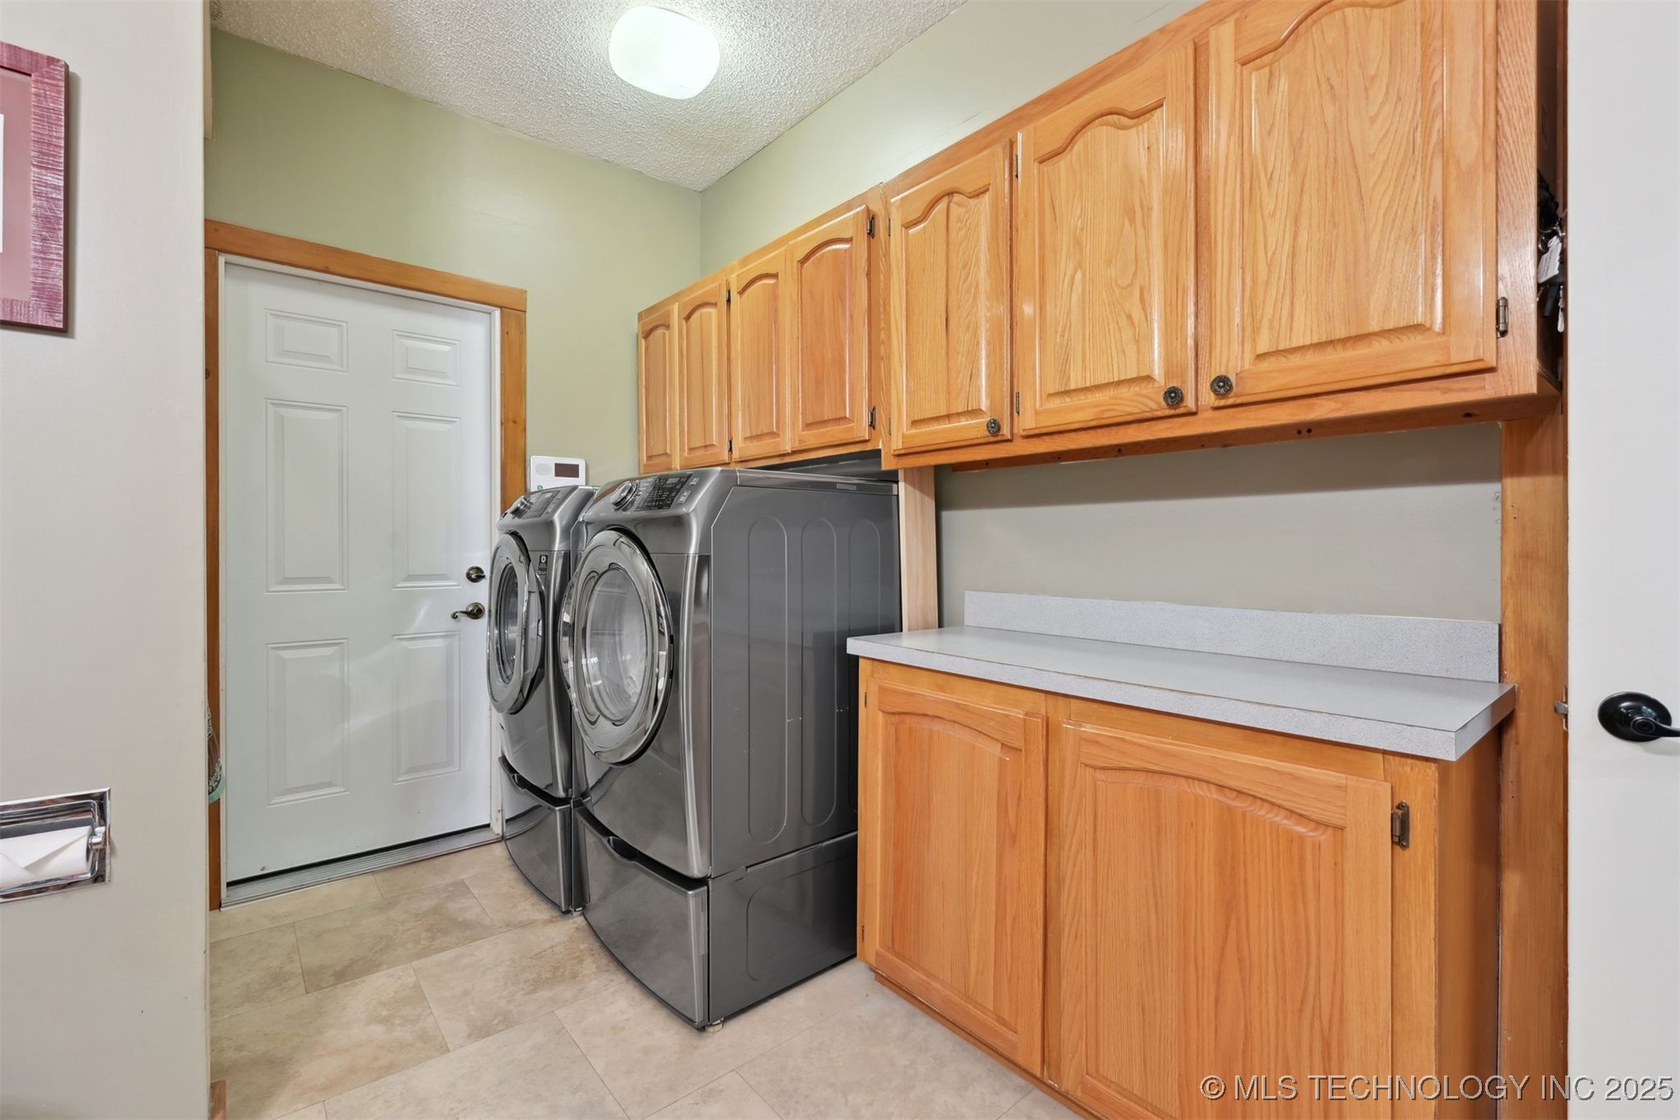
The combination laundry room, mudroom, and third bathroom combo is located off the kitchen and exits to the garage. It features a walk-in shower and additional storage.

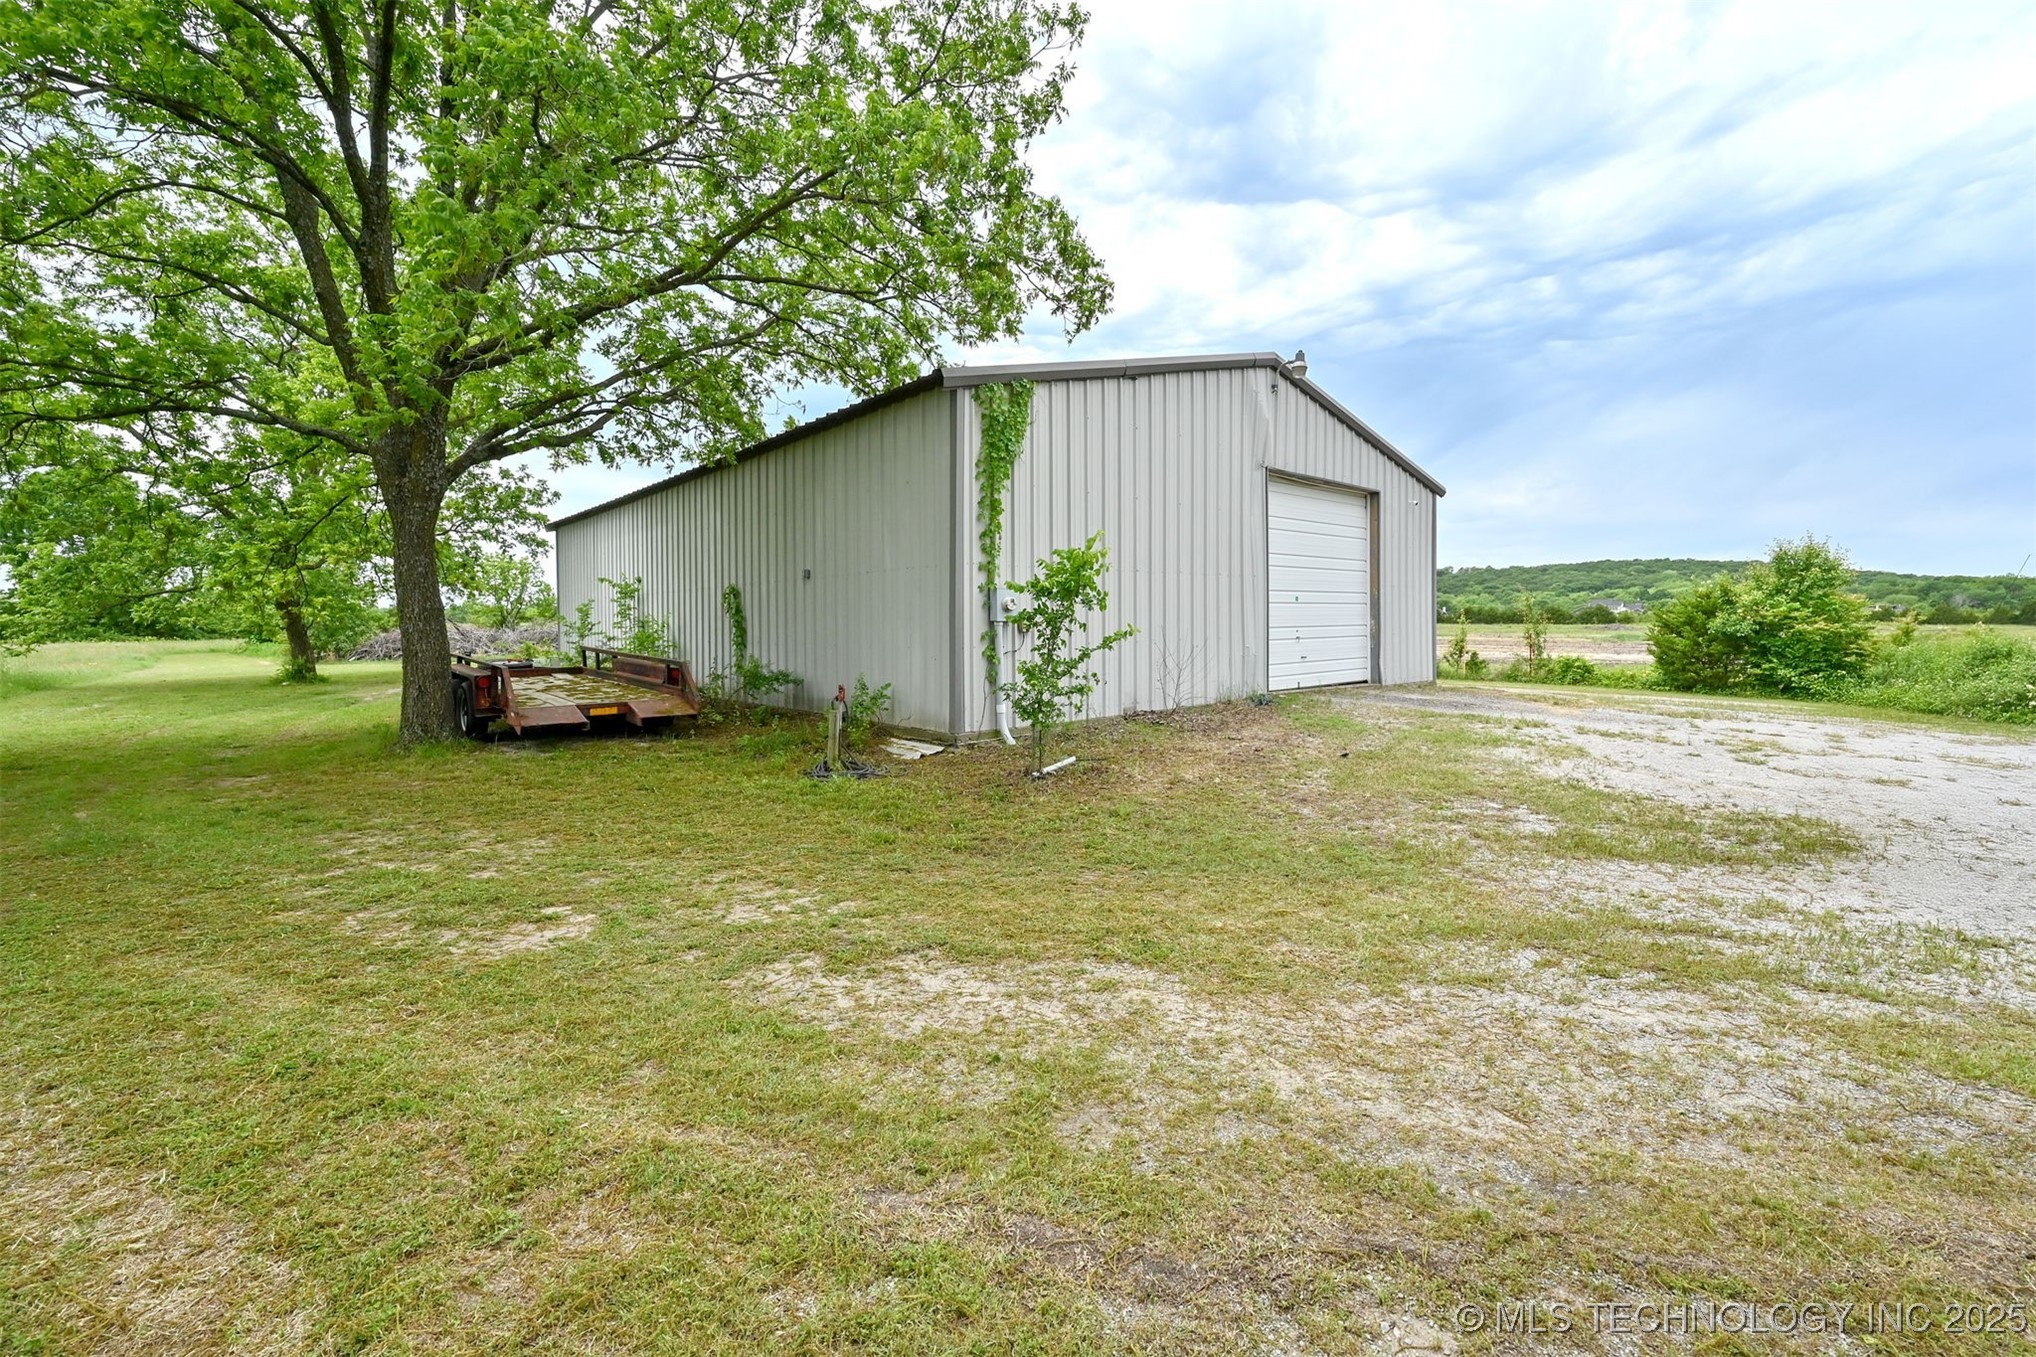
And don't forget about the impressive 40 x 60 steel frame shop building! It's the perfect space for your small business or hobbies, with a metal roof, two overhead doors, a concrete pad, and electricity. Come see all the opportunities this wonderful property has to offer. Bixby is a growing community!

2
beds

3
baths

1,707 Sq.Ft. LIVING AREA

8.11 Acres lot

Linda  Smalley

Linda Smalley

Features & Amenities

Interior

  • total bedrooms2
  • Total bathrooms3
  • full bathrooms3
  • Laundry room Electric Dryer Hookup
  • Flooring Carpet, Other, Tile
  • Fireplace Glass Doors, Wood Burning
  • APPLIANCES Built-In Oven, Cooktop, Dryer, Dishwasher, Electric Water Heater, Disposal, Microwave, Oven, Range, Refrigerator, Washer, Plumbed For Ice Maker
  • other interior Features Attic, Granite Counters, High Ceilings, High Speed Internet, Laminate Counters, Other, Vaulted Ceiling(s), Wired for Data, Ceiling Fan(s), Electric Oven Connection, Electric Range Connection, Programmable Thermostat

Area & Lot

  • Status Sold
  • Date Sold October 21, 2025
  • Living Area1,707 Sq.Ft.
  • Total Area1,707 Sq.Ft.
  • Lot Area8.11 Acres
  • MLS® ID2521304
  • TypeResidential
  • YEAR BUILT1992
  • NeighborhoodJenks
  • Architecture StylesRanch
  • Water FrontageOther
  • Elementary SchoolWest
  • High SchoolBixby
  • School DistrictBixby - Sch Dist (4)

Exterior

  • STORIES1
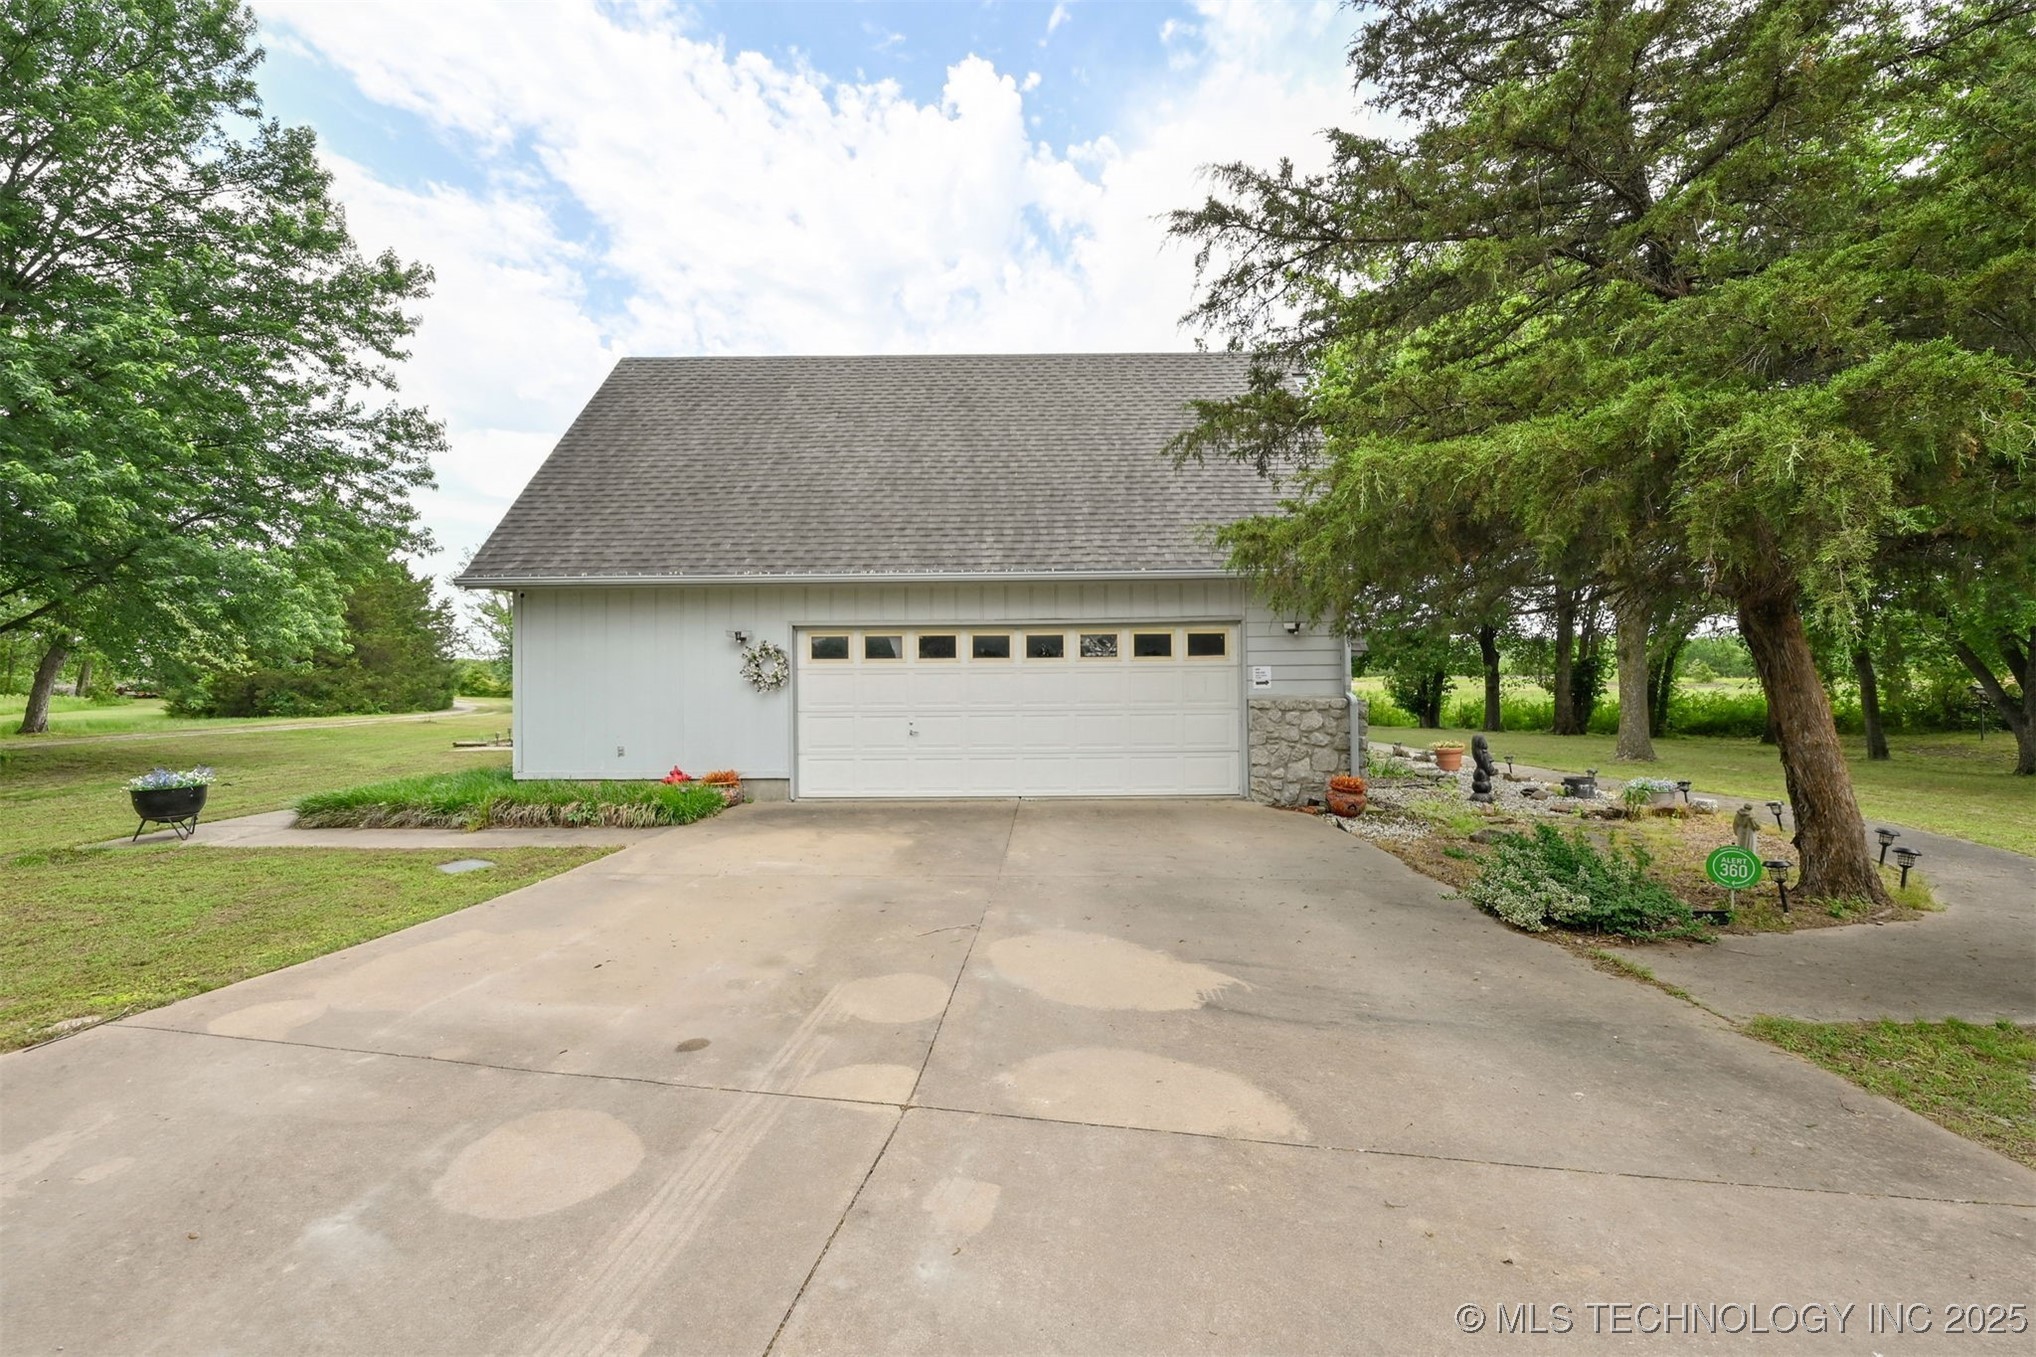
  • Garage Space2.0
  • water SourceRural
  • utilitiesCable Available, Electricity Available, Natural Gas Available, Water Available
  • PoolNone
  • roofAsphalt, Fiberglass
  • lot featuresFarm, Fruit Trees, Mature Trees, Ranch
  • parkingAttached, Garage, Garage Faces Side, Shelves, Workshop in Garage
  • HEAT TYPECentral, Propane
  • AIR CONDITIONINGCentral Air
  • sewerSeptic Tank
  • SubstructureSlab
  • Disability FeaturesAccessible Approach with Ramp
  • security FeaturesNo Safety Shelter, Security System Owned, Smoke Detector(s)
  • other exterior FeaturesConcrete Driveway, Gravel Driveway, Rain Gutters

Financial

  • Sales Price$625,000
  • Real Estate Tax $1,678/yr
View Virtual Tour

Jenks

Explore

Work With Linda

Get assistance in determining current property value, crafting a competitive offer, writing and negotiating a contract, and much more. Contact me today.

Follow Linda on Instagram