Leave a Message

Thank you for your message. I'll be in touch with you shortly.

3421 W 41st Street North
SEE ALL PHOTOS
3421 W 41st Street North
Courtesy of Linda K Smalley, Chinowth & Cohen, (918) 630-8431
Sold

3421 W 41st Street North

3421 W 41st Street North, Tulsa, OK 74127

$290,000
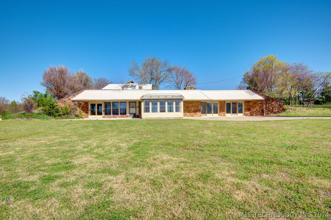
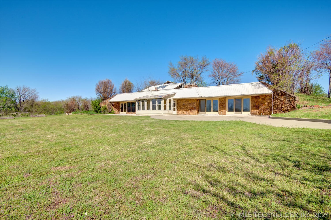
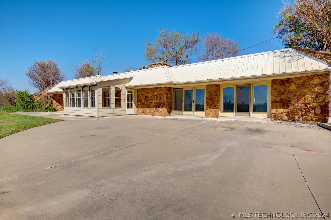
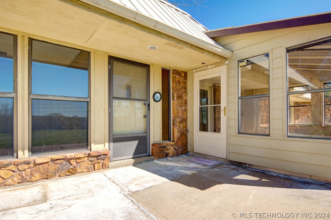
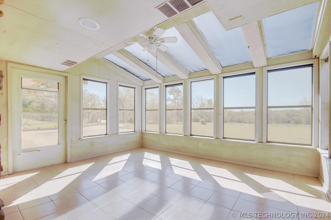
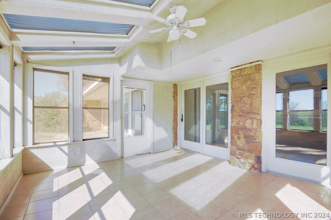
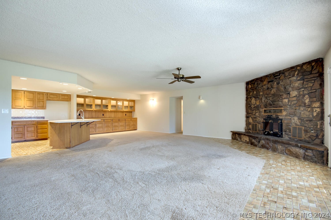
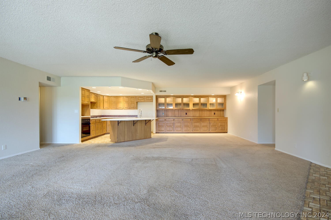
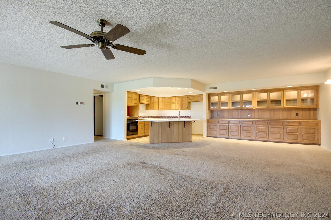
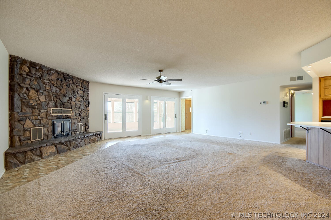
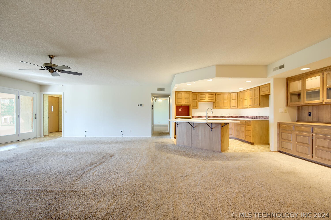
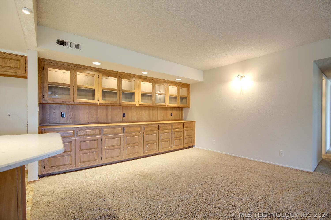
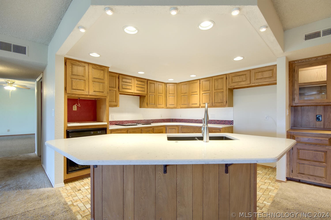
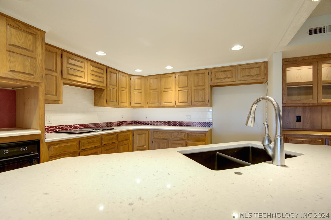
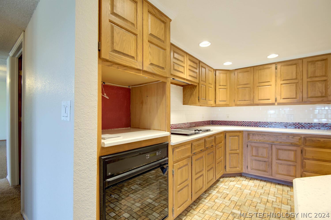
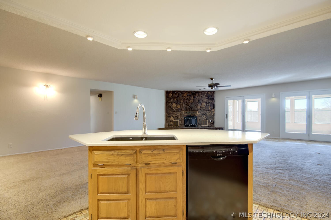
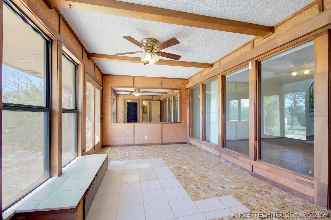
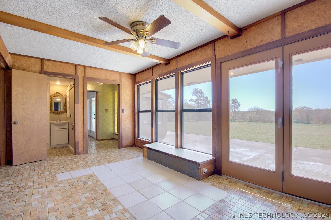
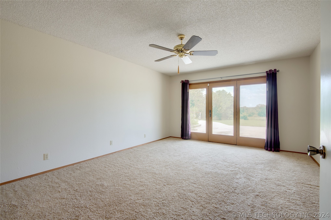
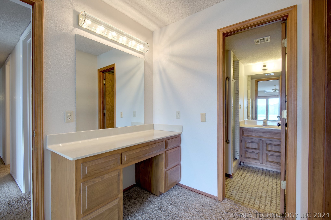
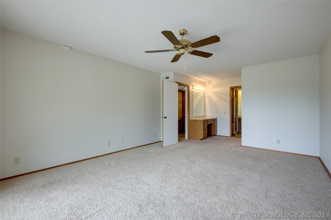
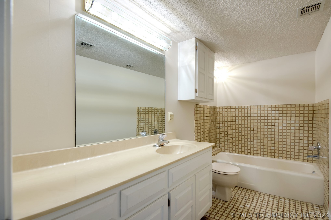
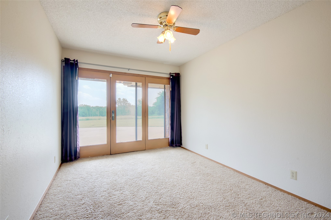
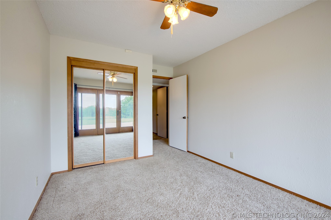
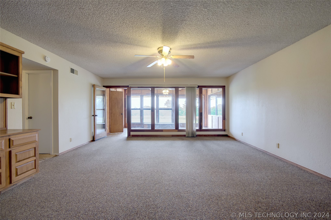
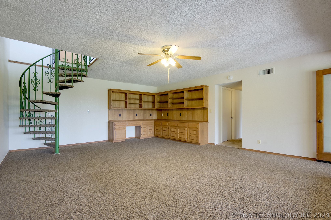
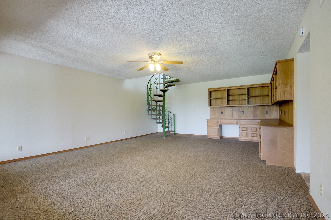
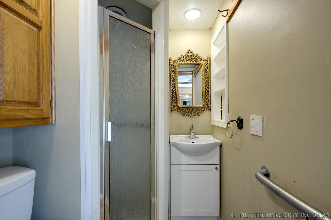
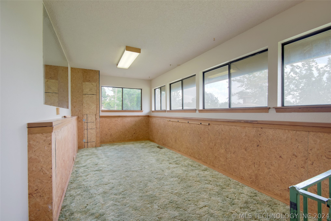

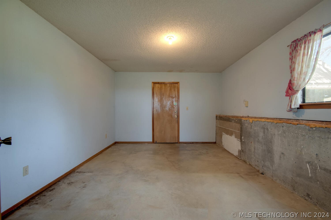
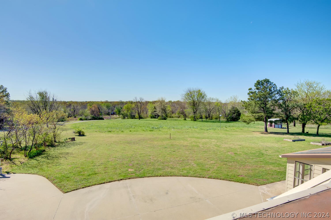
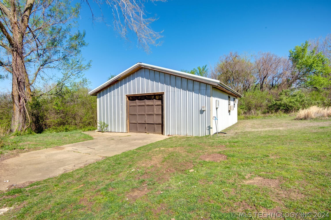
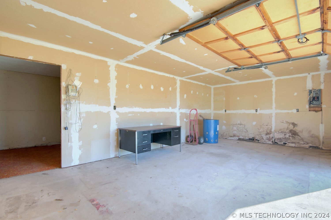
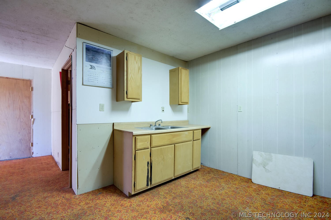
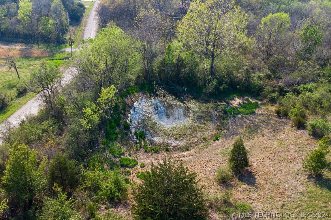
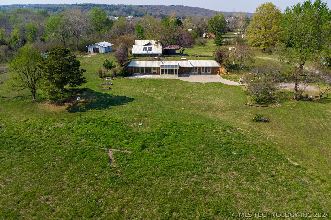
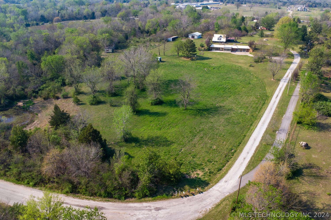
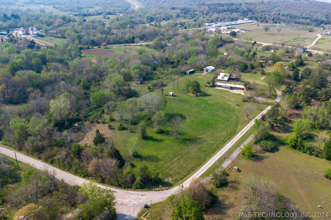
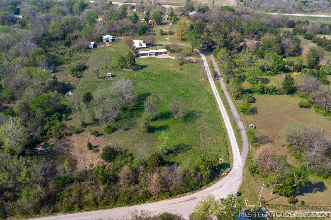
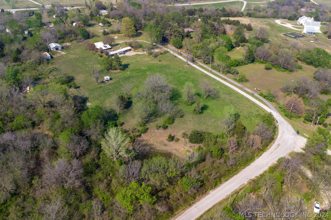
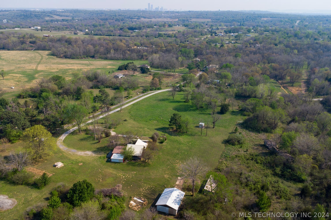
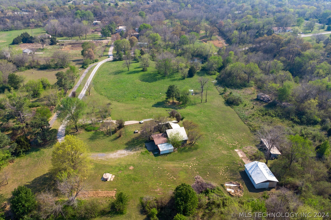
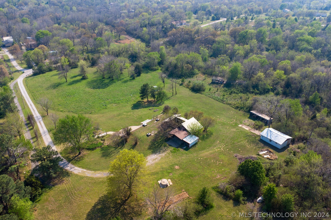
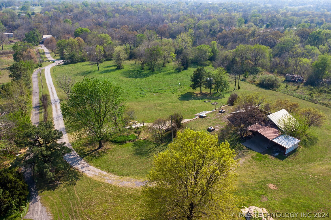
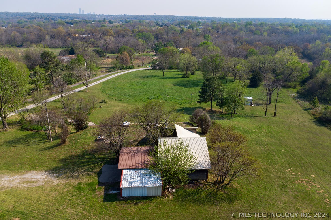

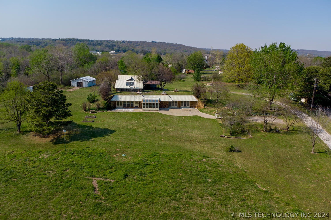
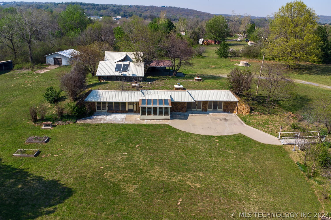
Want to get away from the city but have the benefit of a short drive into town? Come see this unique Earth Berm Home located just West of 36th North and Osage Drive, just minutes to Downtown and easy access to major highways. The home sits on five pretty acres m/l with a wonderful view of the front acreage. Windows line the front of the home so there's plenty of natural light. There's a distant view of the Downtown Tulsa skyline and beautiful Redbud trees surround the home in the spring. Also, known as an Earth Shelter Home, the home features a geothermal heating & cooling system which is an energy-efficient system that uses the natural stable ground temperature to warm the home in the winter and keep it cool in the summer. The wood burning fireplace with a blower/heat-a-later can also be used to warm the house. A hobby room, a mudroom, and the garage make up the 2nd level. The hobby room could be used as a 3rd bedroom. The 2nd Living area features a spiral staircase which leads to the second level. A concrete room on the lower level can serve as a shelter during threatening weather. The Property includes a second building estimated 790 SF that was once used as a living quarters that includes electric & plumbing. The home is being sold in "AS IS" condition, Seller to do no repairs. The interior of the home has been freshly painted.

2
beds

3
baths

2,250 Sq.Ft. LIVING AREA

5.1 Acres lot

Linda  Smalley

Linda Smalley

Features & Amenities

Interior

  • total bedrooms2
  • Total bathrooms3
  • full bathrooms3
  • Laundry room Washer Hookup, Electric Dryer Hookup
  • Flooring Carpet, Concrete, Other, Tile
  • Fireplace Blower Fan, Glass Doors, Wood Burning
  • APPLIANCES Cooktop, Dishwasher, Disposal, Oven, Range, Solar Hot Water, Electric Oven, Electric Range, Electric Water Heater
  • other interior Features Attic, High Ceilings, High Speed Internet, Laminate Counters, Other, Cable TV, Wired for Data, Ceiling Fan(s)

Area & Lot

  • Status Sold
  • Date Sold August 13, 2024
  • Living Area2,250 Sq.Ft.
  • Total Area2,250 Sq.Ft.
  • Lot Area5.1 Acres
  • MLS® ID2412330
  • TypeResidential
  • YEAR BUILT1984
  • Architecture StylesSplit-Level
  • Water FrontageOther
  • Elementary SchoolGreenwood Leadership Academy
  • Middle SchoolCentral
  • High SchoolCentral
  • School DistrictTulsa - Sch Dist (1)

Exterior

  • STORIES2
  • Garage Space2.0
  • water SourcePublic
  • utilitiesElectricity Available, Phone Available, Water Available
  • PoolNone
  • roofMetal
  • lot featuresMature Trees, Pond, Wooded
  • parkingAttached, Garage, Garage Faces Side, Storage
  • HEAT TYPEElectric, Geothermal, Heat Pump
  • AIR CONDITIONINGGeothermal, Heat Pump
  • sewerSeptic Tank
  • SubstructureSlab
  • security FeaturesSafe Room Interior, Smoke Detector(s)
  • other exterior FeaturesGravel Driveway, Rain Gutters

Financial

  • Sales Price$290,000
  • Real Estate Tax $1,252/yr
View Virtual Tour

Work With Linda

Get assistance in determining current property value, crafting a competitive offer, writing and negotiating a contract, and much more. Contact me today.

Follow Linda on Instagram