Leave a Message

Thank you for your message. I'll be in touch with you shortly.

5212 E 89th Court S
5212 E 89th Court S
5212 E 89th Court S
5212 E 89th Court S
5212 E 89th Court S
5212 E 89th Court S
5212 E 89th Court S
5212 E 89th Court S
5212 E 89th Court S
5212 E 89th Court S
5212 E 89th Court S
5212 E 89th Court S
5212 E 89th Court S
5212 E 89th Court S
5212 E 89th Court S
5212 E 89th Court S
5212 E 89th Court S
5212 E 89th Court S
5212 E 89th Court S
5212 E 89th Court S
5212 E 89th Court S
5212 E 89th Court S
5212 E 89th Court S
5212 E 89th Court S
5212 E 89th Court S
5212 E 89th Court S
5212 E 89th Court S
5212 E 89th Court S
5212 E 89th Court S
5212 E 89th Court S
5212 E 89th Court S
5212 E 89th Court S
5212 E 89th Court S
5212 E 89th Court S
5212 E 89th Court S
5212 E 89th Court S
5212 E 89th Court S
5212 E 89th Court S
5212 E 89th Court S
5212 E 89th Court S
5212 E 89th Court S
5212 E 89th Court S
5212 E 89th Court S
5212 E 89th Court S
5212 E 89th Court S
5212 E 89th Court S
5212 E 89th Court S
5212 E 89th Court S
5212 E 89th Court S
5212 E 89th Court S
5212 E 89th Court S
5212 E 89th Court S
5212 E 89th Court S
SEE ALL PHOTOS
5212 E 89th Court S
5212 E 89th Court S
5212 E 89th Court S
5212 E 89th Court S
5212 E 89th Court S
5212 E 89th Court S
5212 E 89th Court S
5212 E 89th Court S
5212 E 89th Court S
5212 E 89th Court S
5212 E 89th Court S
5212 E 89th Court S
5212 E 89th Court S
5212 E 89th Court S
5212 E 89th Court S
5212 E 89th Court S
5212 E 89th Court S
5212 E 89th Court S
5212 E 89th Court S
5212 E 89th Court S
5212 E 89th Court S
5212 E 89th Court S
5212 E 89th Court S
5212 E 89th Court S
5212 E 89th Court S
5212 E 89th Court S
5212 E 89th Court S
5212 E 89th Court S
5212 E 89th Court S
5212 E 89th Court S
5212 E 89th Court S
5212 E 89th Court S
5212 E 89th Court S
5212 E 89th Court S
5212 E 89th Court S
5212 E 89th Court S
5212 E 89th Court S
5212 E 89th Court S
5212 E 89th Court S
5212 E 89th Court S
5212 E 89th Court S
5212 E 89th Court S
5212 E 89th Court S
5212 E 89th Court S
5212 E 89th Court S
5212 E 89th Court S
5212 E 89th Court S
5212 E 89th Court S
5212 E 89th Court S
5212 E 89th Court S
5212 E 89th Court S
5212 E 89th Court S
5212 E 89th Court S
Courtesy of Linda K Smalley, Chinowth & Cohen, (918) 630-8431
Sold

5212 E 89th Court S

5212 E 89th Court S, Tulsa, OK 74137

$245,000
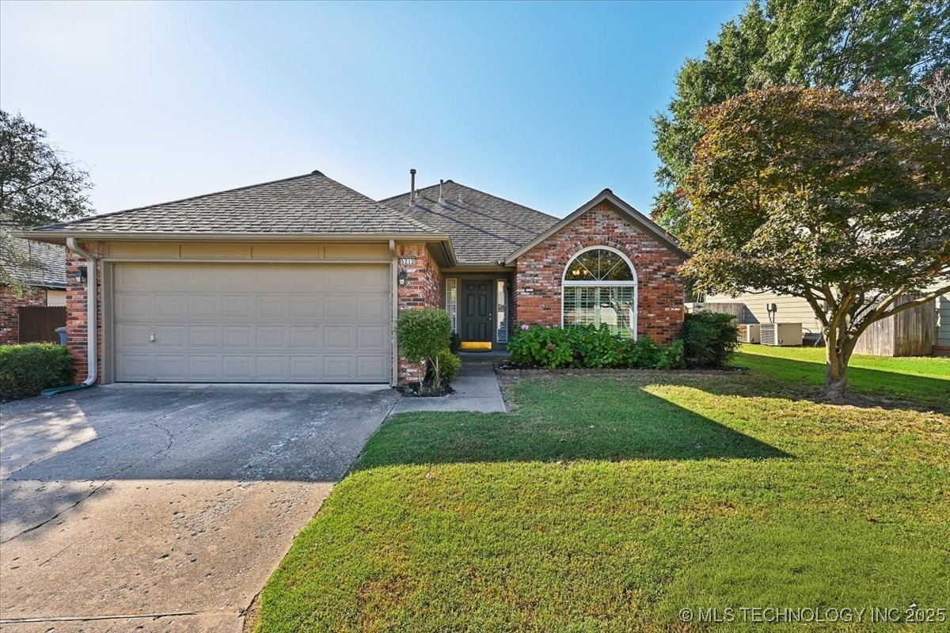
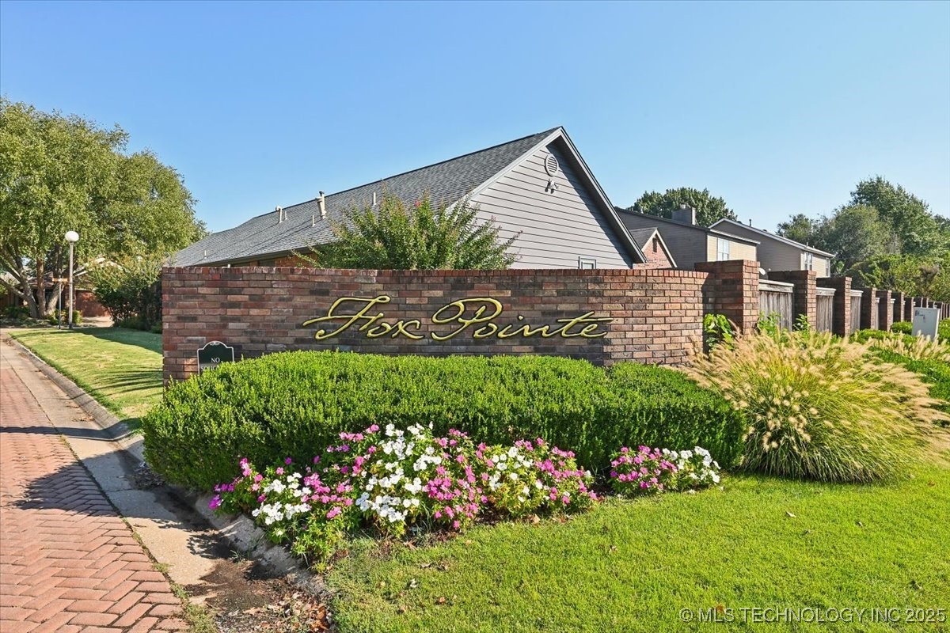
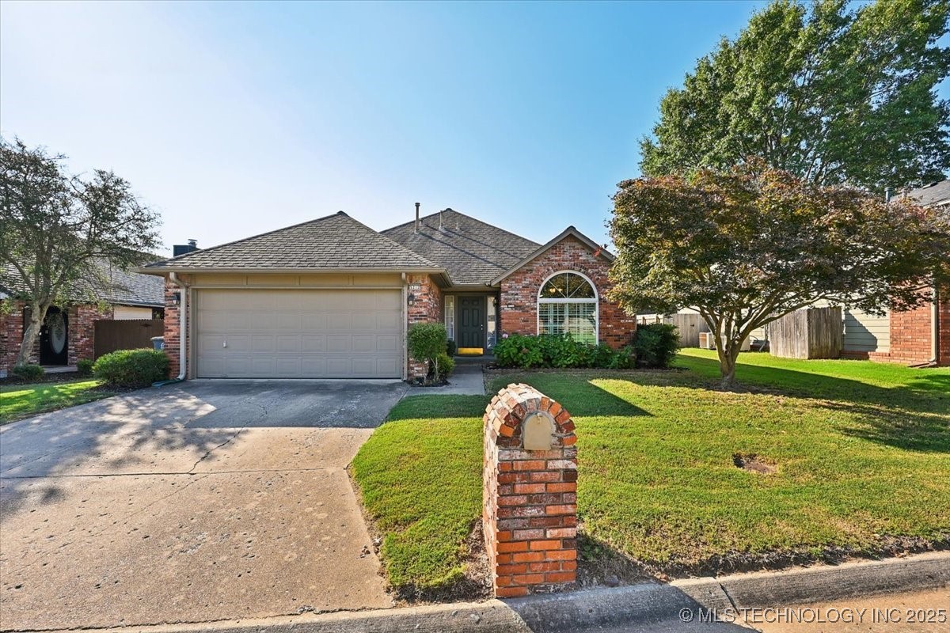
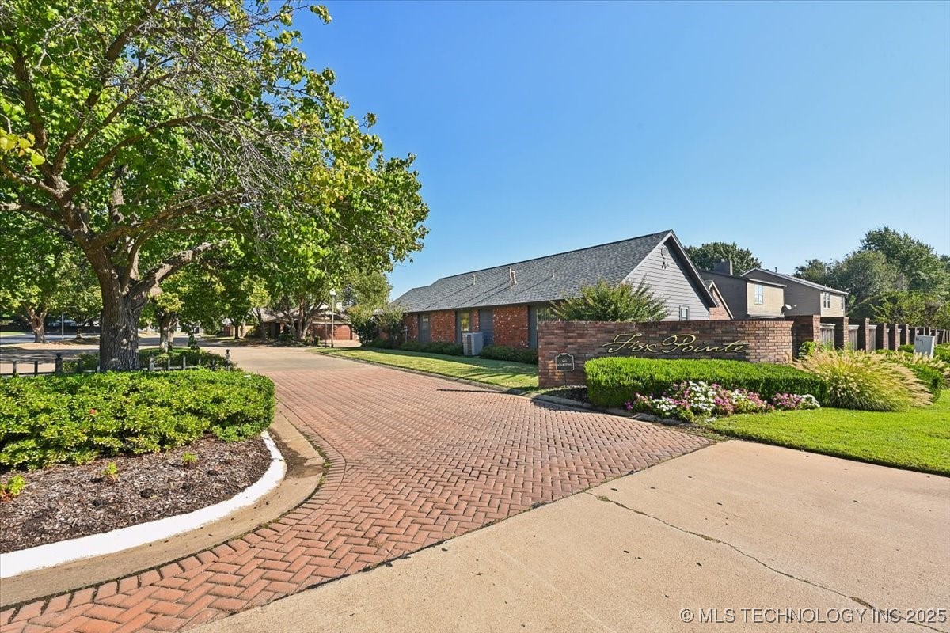
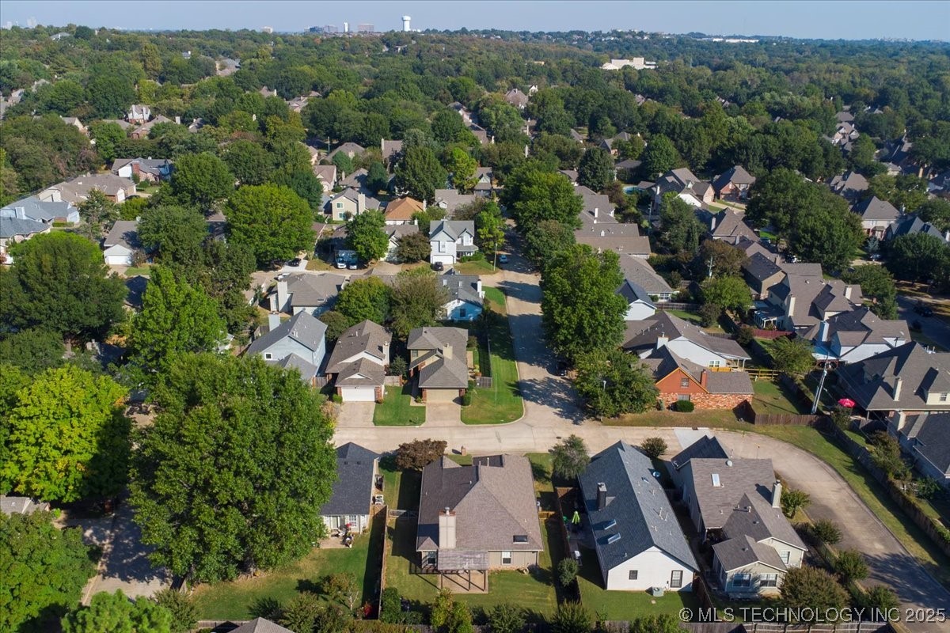
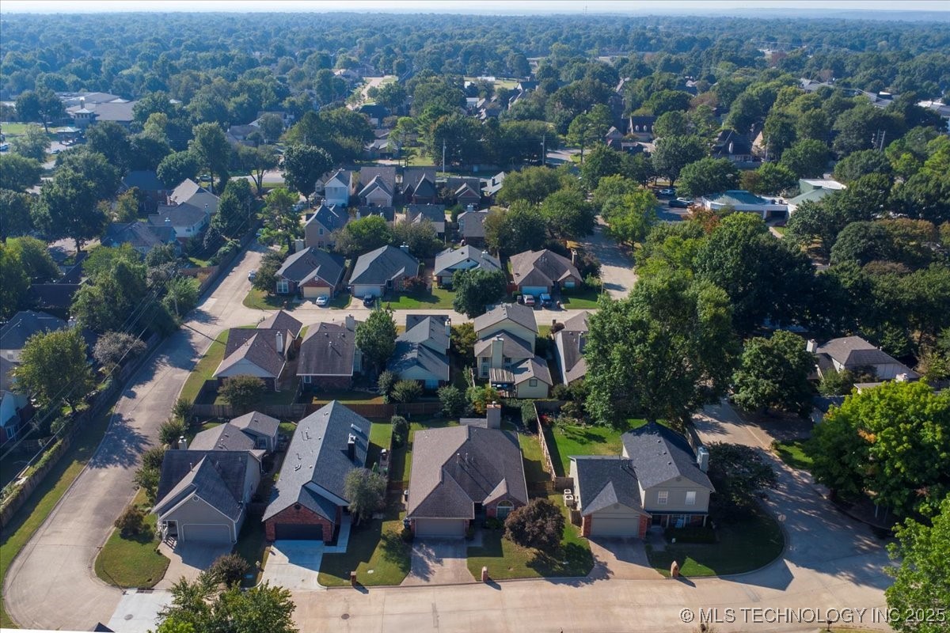
Discover this newly listed home in Fox Pointe, one of South Tulsa's most sought-after neighborhoods!
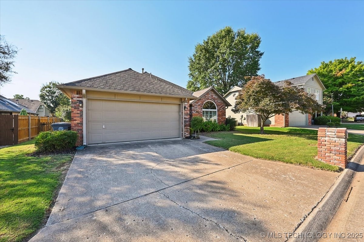
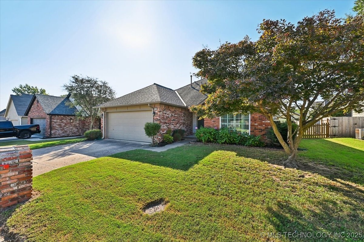
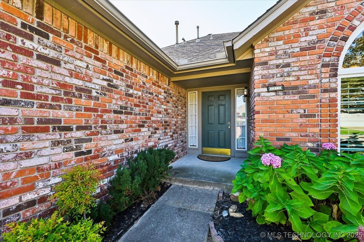
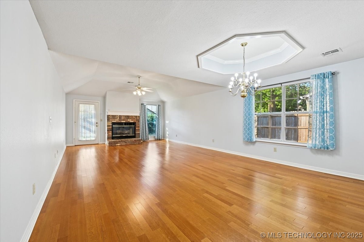
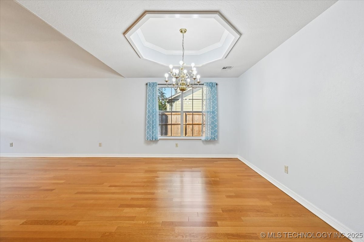
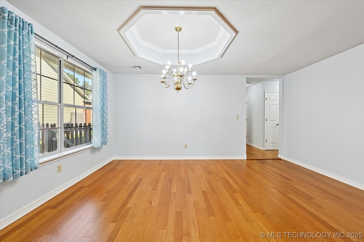
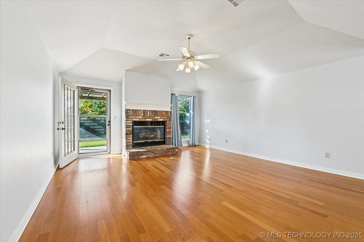
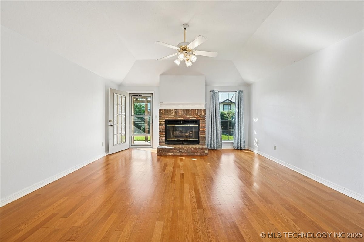
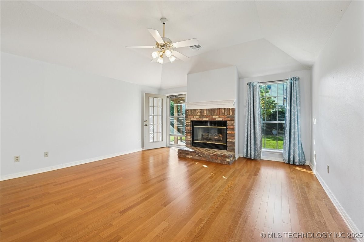
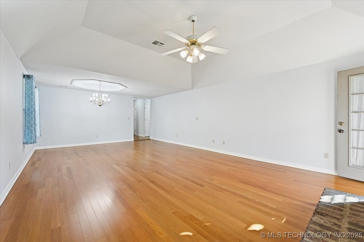
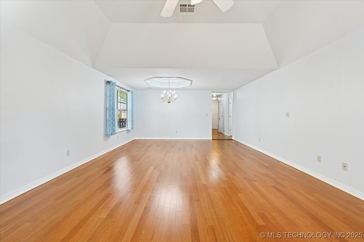
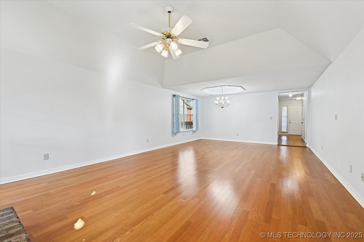
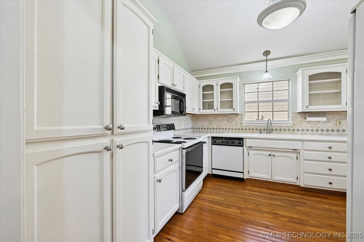
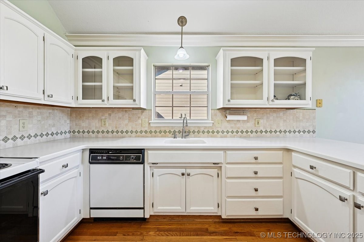
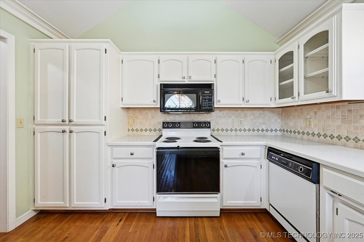
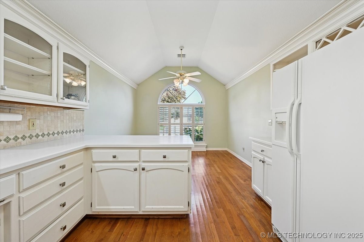
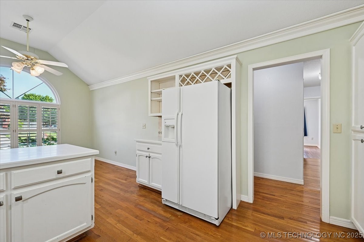
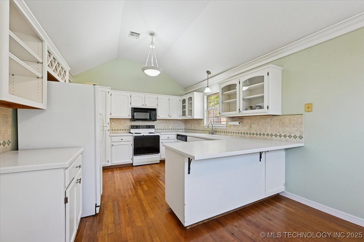
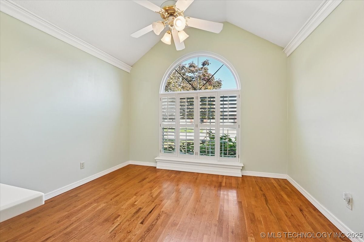
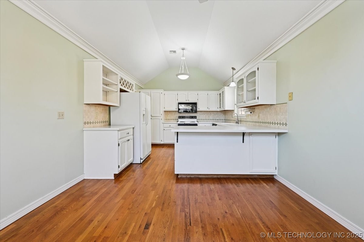
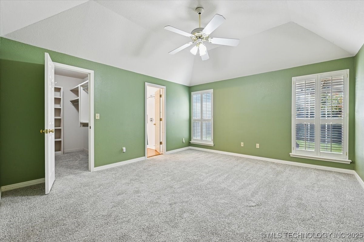
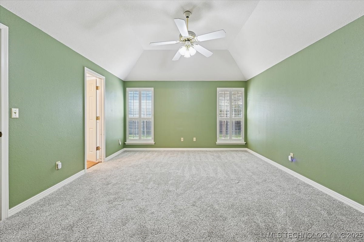
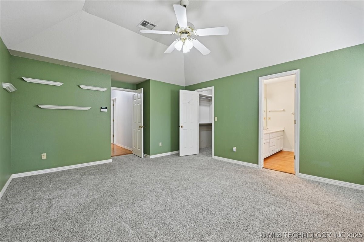
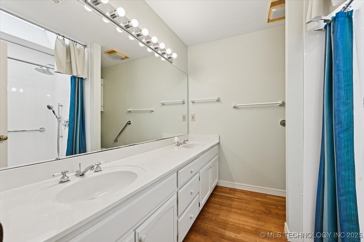
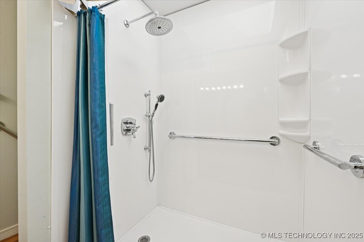
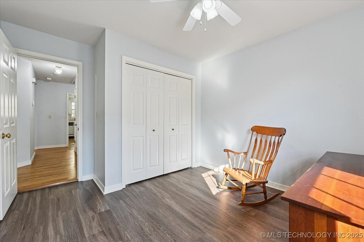
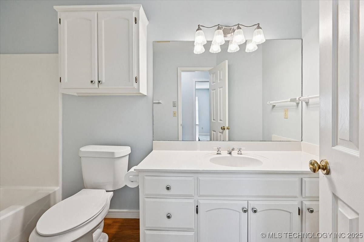
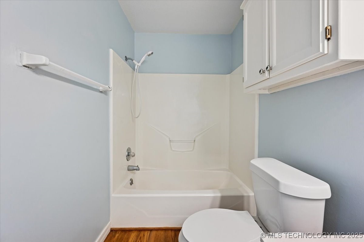
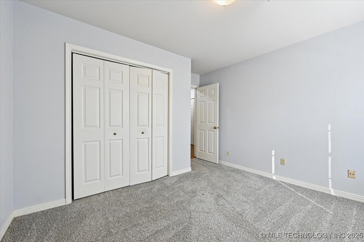
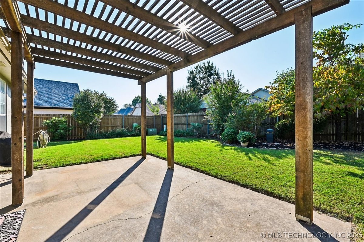
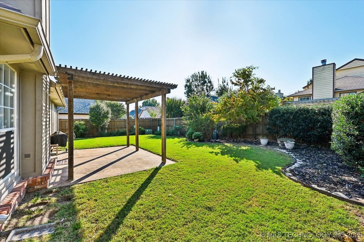
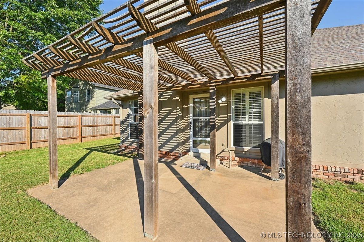
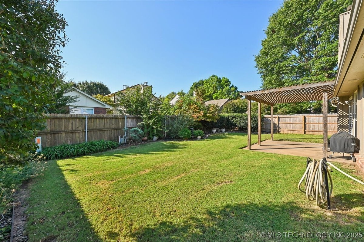
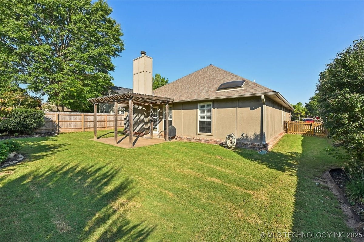
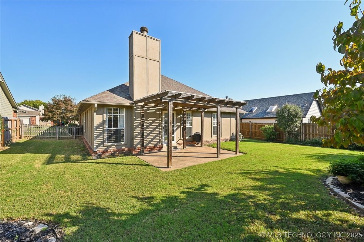
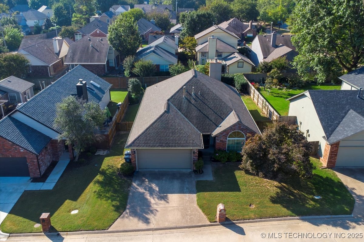
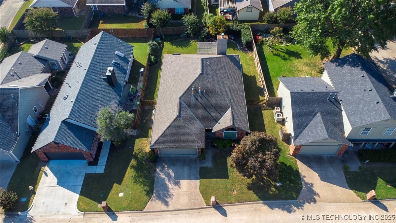
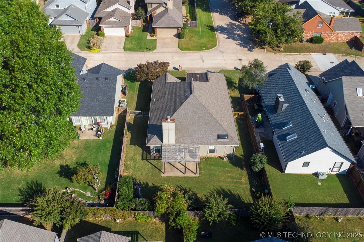
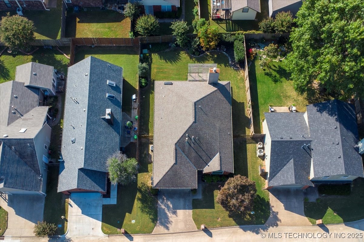
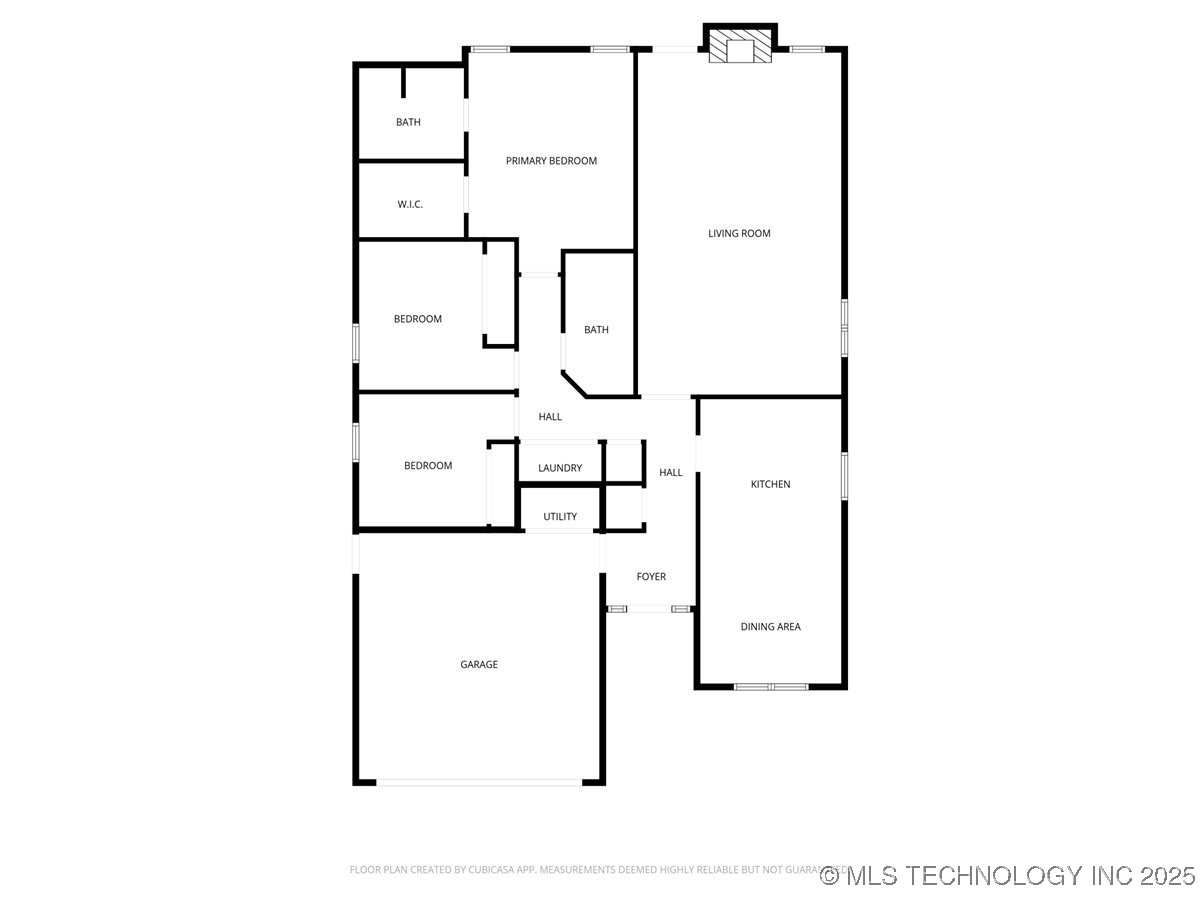
Schedule your appointment today to tour this spacious one-level home, featuring a large Living-Dining area and a separate kitchen with a charming breakfast nook. The expansive Living Room-Dining Room combination boasts a vaulted ceiling and ample natura1 light throughout the day. Stay cozy during chilly weather with the brick fireplace in the Living Room. Step outside to the beautifully landscaped backyard, complete with a pergola over the patio. A light and bright kitchen also features a tall ceiling, abundant storage and countertop space, and a charming Palladian window in the breakfast nook. The Master Bedroom overlooks the serene backyard, and the Master Bath showcases a newly installed double roll-in shower. This convenient South Tulsa location provides easy access to the Creek Turnpike, Hwy 169, & Hunter Park. You'll find plenty of shopping, dining, and professional services nearby.

3
beds

2
baths

1,730 Sq.Ft. LIVING AREA

6,736 Sq.Ft. lot

Linda  Smalley

Linda Smalley

Features & Amenities

Interior

  • total bedrooms3
  • Total bathrooms2
  • full bathrooms2
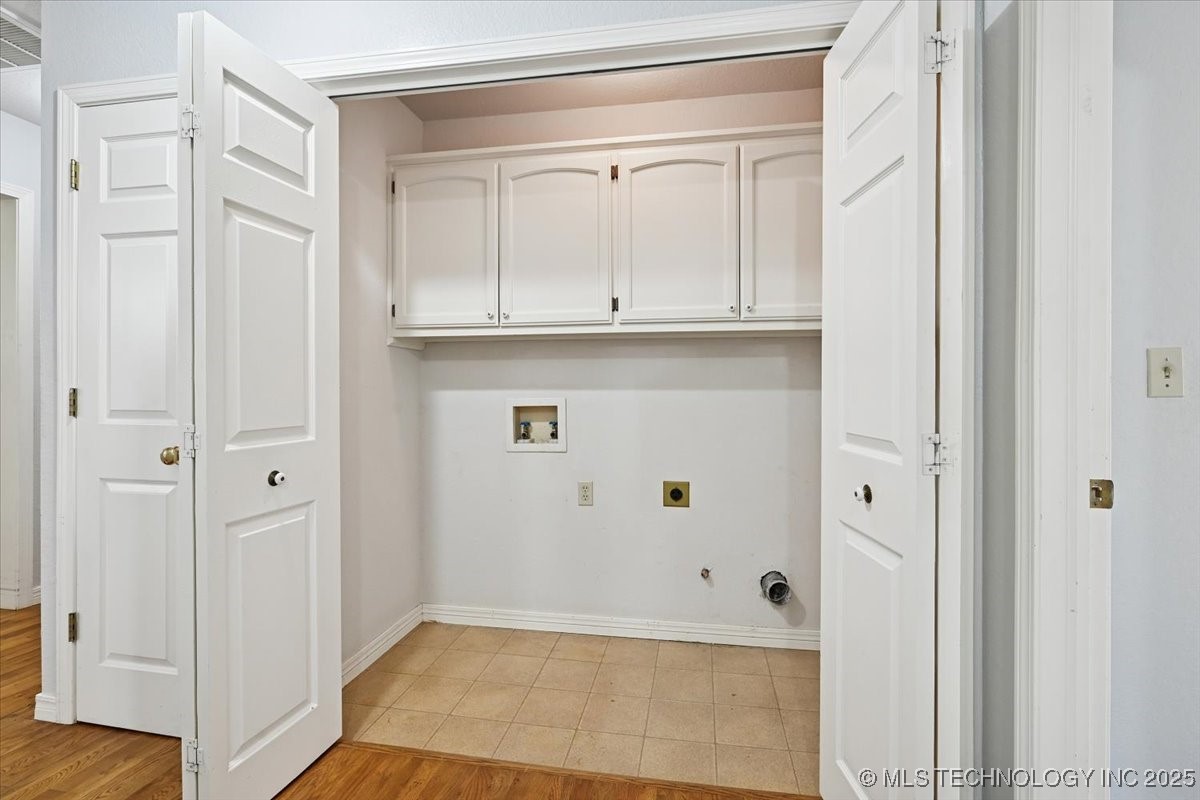
  • Laundry room Washer Hookup, Electric Dryer Hookup
  • Flooring Carpet, Hardwood, Vinyl, Wood Veneer
  • Fireplace Glass Doors, Gas Log, Gas Starter
  • APPLIANCES Dishwasher, Disposal, Gas Water Heater, Microwave, Oven, Range, Refrigerator, Stove, Plumbed For Ice Maker
  • other interior Features Attic, High Ceilings, Other, Solid Surface Counters, Cable TV, Vaulted Ceiling(s), Ceiling Fan(s), Electric Oven Connection, Electric Range Connection

Area & Lot

  • Status Sold
  • Date Sold November 24, 2025
  • Living Area1,730 Sq.Ft.
  • Total Area1,730 Sq.Ft.
  • Lot Area6,736 Sq.Ft.
  • MLS® ID2543631
  • TypeResidential
  • YEAR BUILT1989
  • NeighborhoodMidtown
  • Architecture StylesRanch
  • Water FrontageOther
  • Elementary SchoolDarnaby
  • High SchoolUnion
  • School DistrictUnion - Sch Dist (9)

Exterior

  • STORIES1
  • Garage Space2.0
  • water SourcePublic
  • utilitiesCable Available, Electricity Available, Natural Gas Available, Water Available
  • PoolNone
  • roofAsphalt, Fiberglass
  • lot featuresMature Trees
  • parkingAttached, Garage
  • HEAT TYPECentral, Electric, Gas
  • AIR CONDITIONINGCentral Air
  • sewerPublic Sewer
  • SubstructureSlab
  • Disability FeaturesLow Threshold Shower
  • HOA AmenitiesNone
  • security FeaturesNo Safety Shelter, Smoke Detector(s)
  • other exterior FeaturesConcrete Driveway, Landscaping, Rain Gutters

Financial

  • Sales Price$245,000
  • Real Estate Tax $3,346/yr
  • HOA $200/yr
View Virtual Tour

Midtown

Explore

Work With Linda

Get assistance in determining current property value, crafting a competitive offer, writing and negotiating a contract, and much more. Contact me today.

Follow Linda on Instagram