Leave a Message

Thank you for your message. I'll be in touch with you shortly.

9107 S Florence Avenue 5
SEE ALL PHOTOS
9107 S Florence Avenue 5
Courtesy of Linda K Smalley, Chinowth & Cohen, (918) 630-8431
Sold

9107 S Florence Avenue 5

9107 S Florence Avenue 5, Tulsa, OK 74137

$210,000
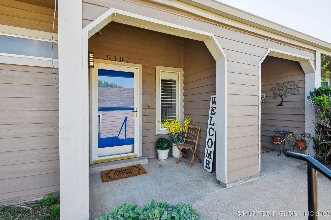
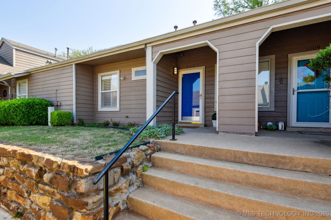
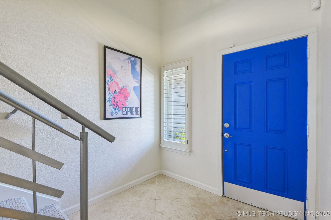
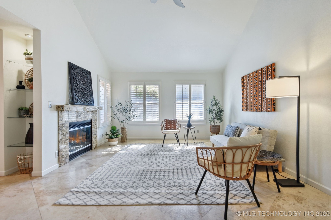
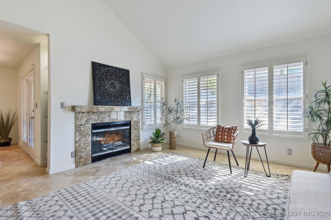
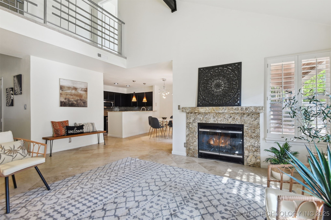
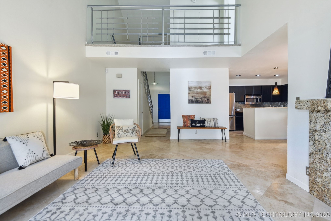
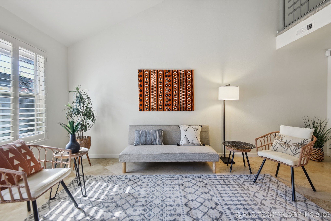
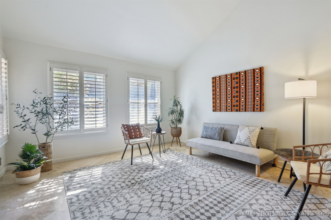
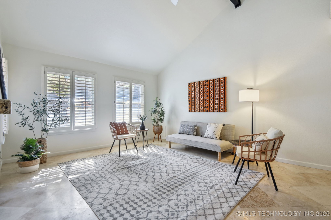
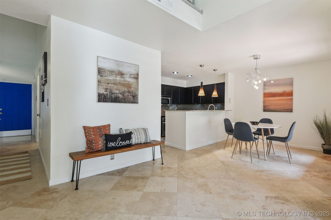
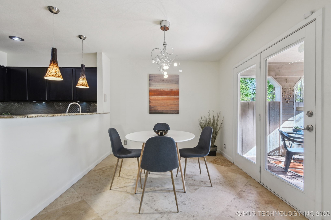
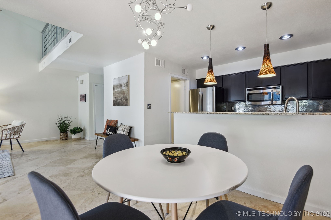
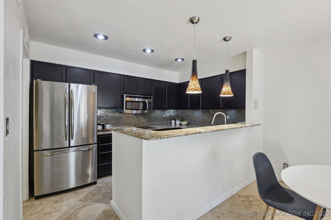
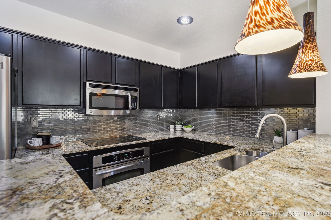
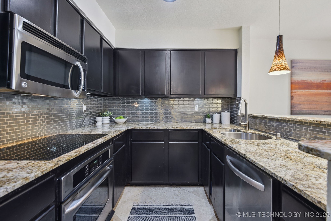
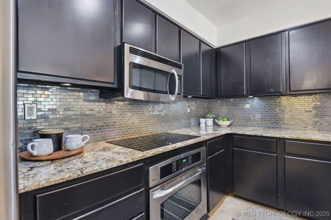
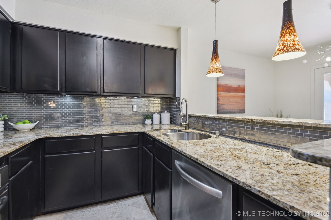
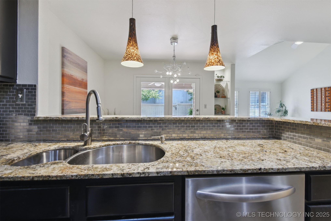
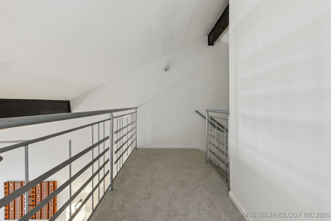
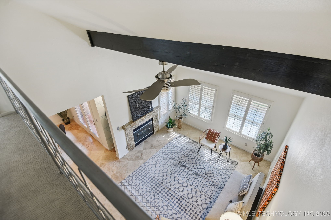
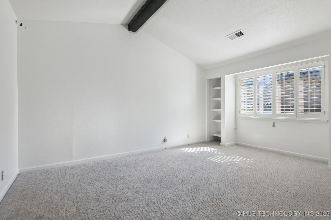
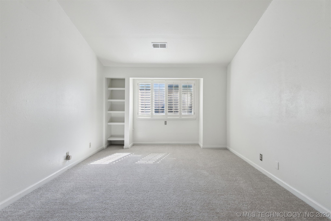
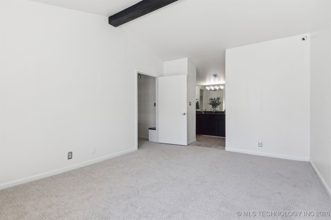
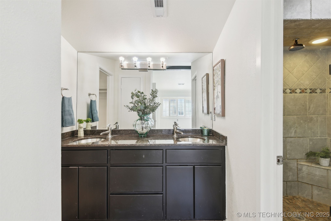
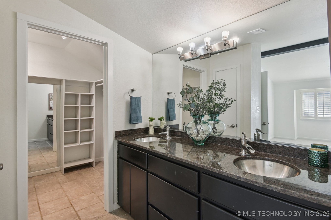
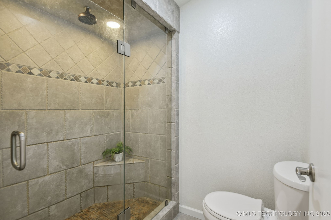
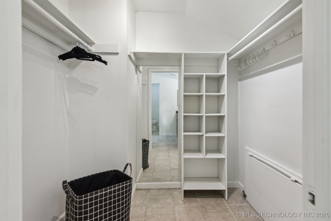
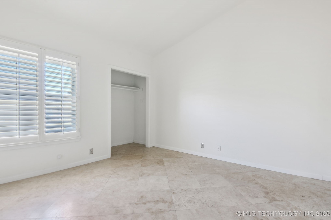
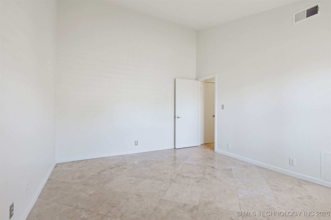
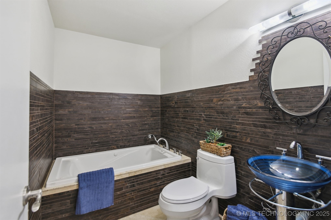
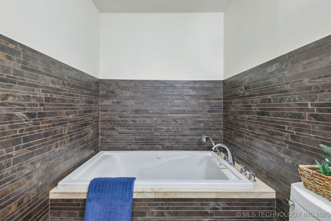
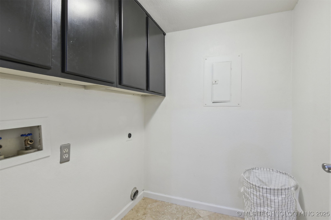
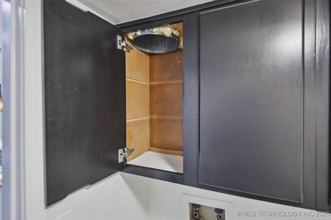
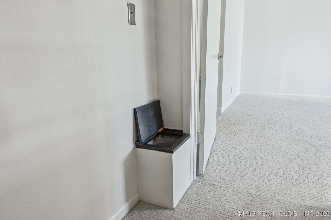
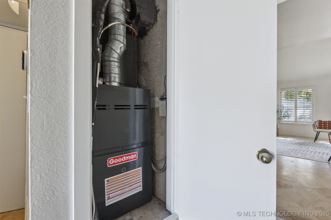
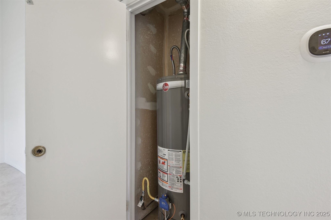
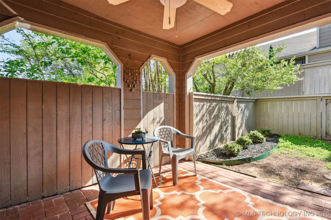
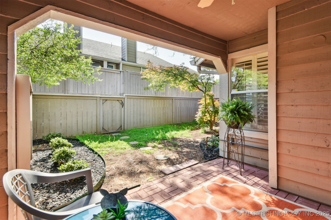
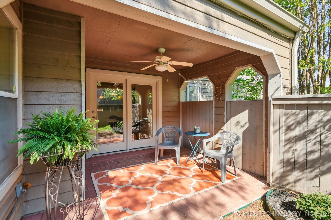
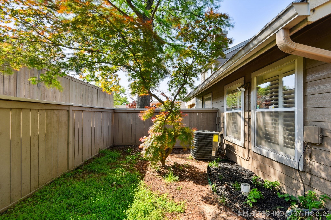
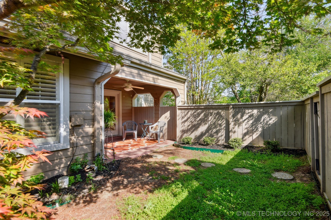
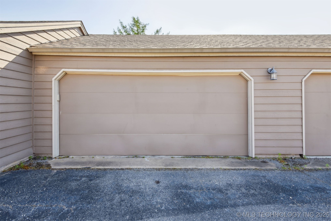
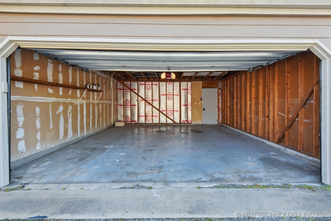
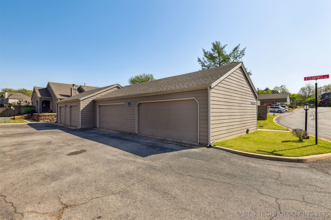
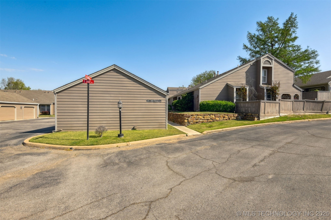
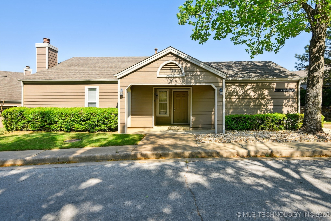
Discover this stylish and updated condo! Enjoy the convenience of a spacious detached 2-car garage, along with a newer HVAC system (2022) and hot water heater (2019). The open layout features a vaulted ceiling and a lovely staircase leading to the master suite, designed for your comfort with brand-new carpet on the stairs, landing, and master bedroom. The master bath features a walk-in shower and a large closet. Plus, a handy laundry chute makes access to the laundry room on the first level a breeze! On the first level, you'll enjoy a bright living area, complete with a cozy gas log fireplace that's perfect for those chilly evenings. The space is further enhanced by elegant travertine tile and natural light. The second bedroom is located on Level 1 next to the hall bath, including a jetted tub. Enjoy a private covered patio and courtyard throughout your day.

Don't forget about the fantastic location! You'll be close to Riverside Drive, which makes it easy
to explore River Parks, Turkey Mountain, and the great shopping and dining options at Tulsa Hills,
Riverside Parkway Shops, and the Tulsa Premium Outlets Mall in Jenks. With quick access to Highway
75, 1-44, and the Creek Turnpike, getting around town is a breeze.

2
beds

2
baths

1,350 Sq.Ft. LIVING AREA

1,528 Sq.Ft. lot

Linda  Smalley

Linda Smalley

Features & Amenities

Interior

  • total bedrooms2
  • Total bathrooms2
  • full bathrooms2
  • Laundry room Washer Hookup, Electric Dryer Hookup, Gas Dryer Hookup
  • Flooring Carpet, Tile
  • Fireplace Glass Doors, Gas Log
  • APPLIANCES Cooktop, Dishwasher, Disposal, Gas Water Heater, Microwave, Oven, Range, Refrigerator, Plumbed For Ice Maker
  • other interior Features Granite Counters, High Ceilings, Vaulted Ceiling(s), Ceiling Fan(s), Electric Oven Connection, Electric Range Connection, Programmable Thermostat

Area & Lot

  • Status Sold
  • Date Sold June 24, 2025
  • Living Area1,350 Sq.Ft.
  • Total Area1,350 Sq.Ft.
  • Lot Area1,528 Sq.Ft.
  • MLS® ID2516162
  • TypeCondo
  • YEAR BUILT1984
  • NeighborhoodMidtown
  • Architecture StylesContemporary
  • Water FrontageOther
  • Elementary SchoolEast
  • High SchoolJenks
  • School DistrictJenks - Sch Dist (5)

Exterior

  • Garage Space2.0
  • water SourcePublic
  • utilitiesElectricity Available, High Speed Internet Available, Phone Available, Water Available
  • PoolNone
  • roofAsphalt, Fiberglass
  • lot featuresMature Trees, Zero Lot Line
  • parkingDetached, Garage, Asphalt
  • HEAT TYPECentral, Electric, Gas
  • AIR CONDITIONINGCentral Air
  • sewerPublic Sewer
  • SubstructureSlab
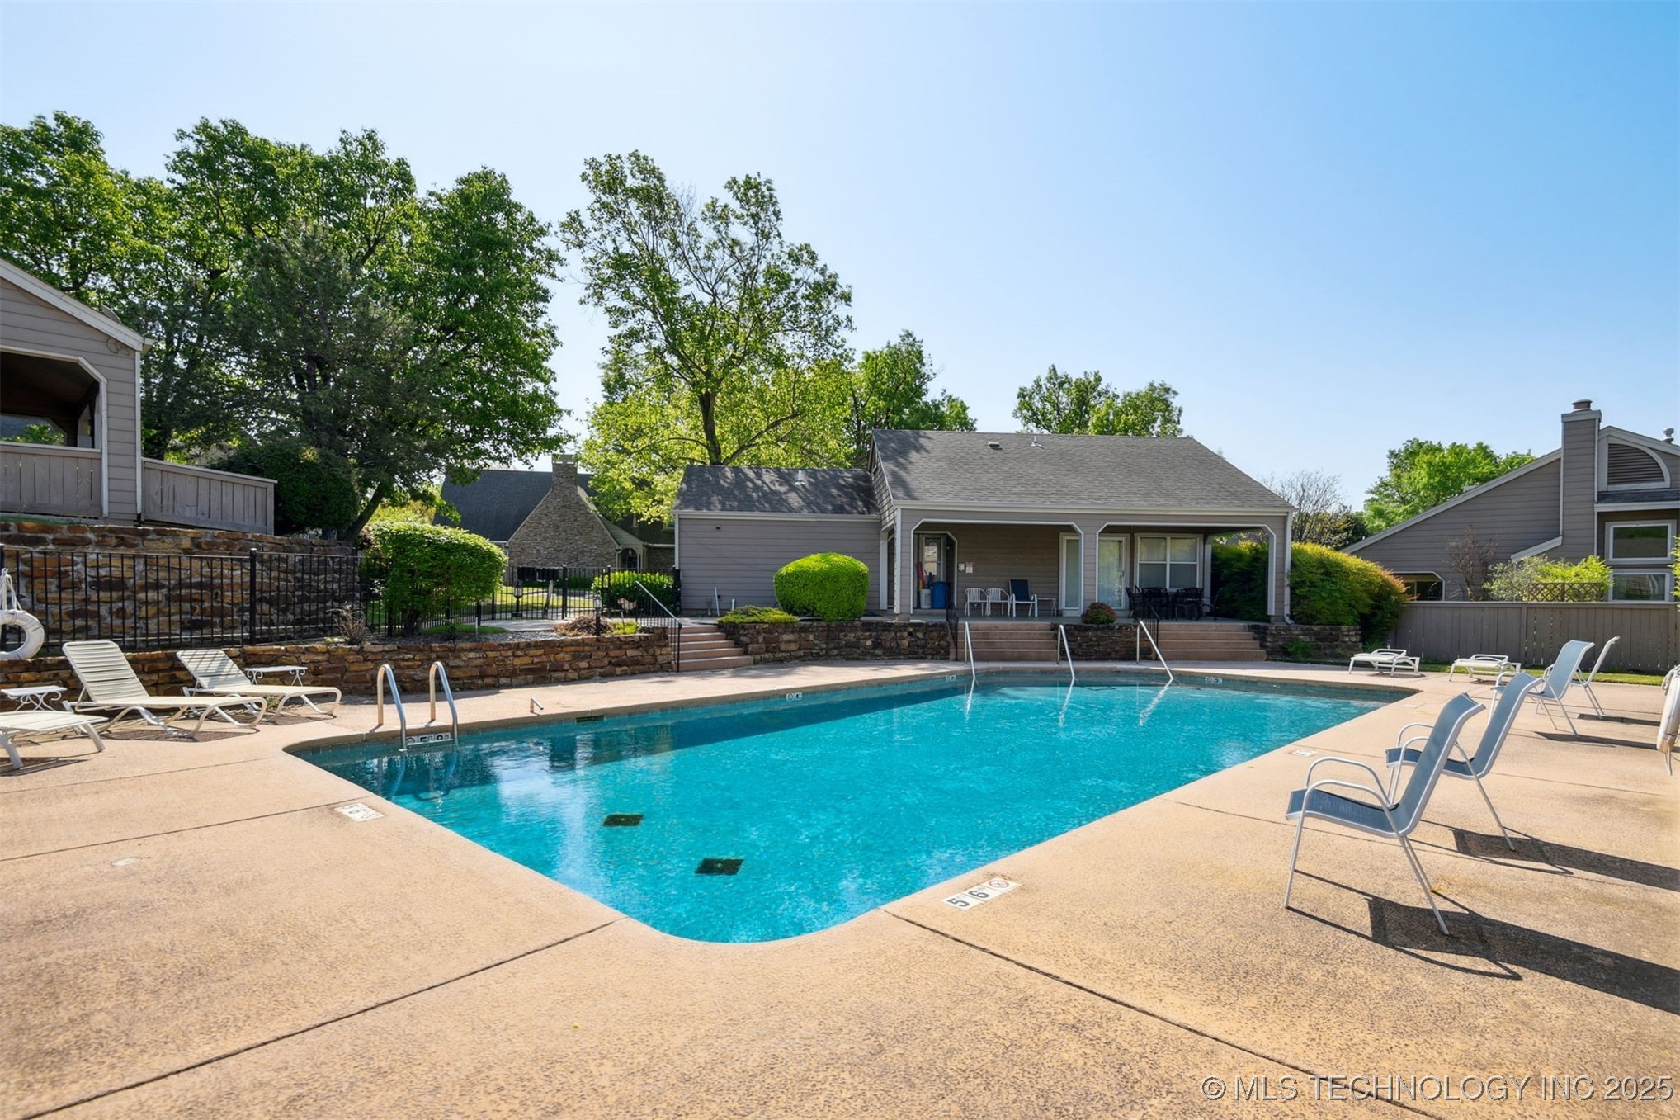
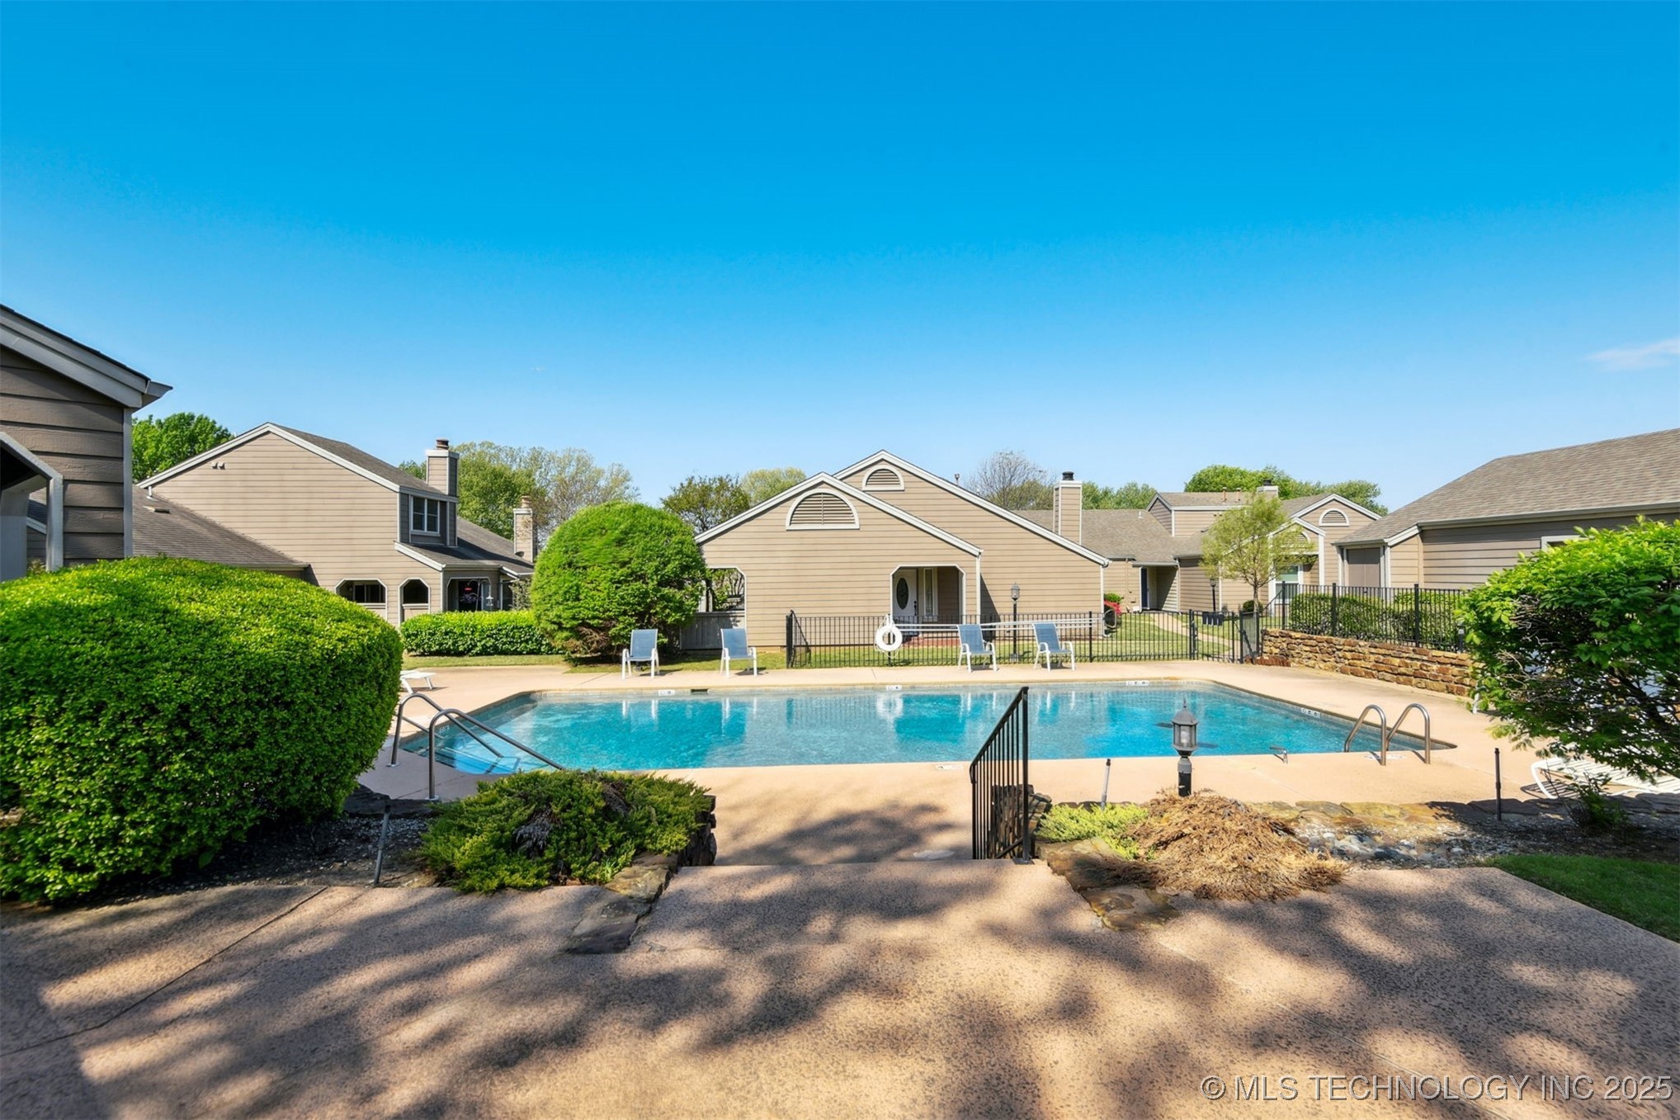
  • HOA AmenitiesClubhouse, Pool
  • security FeaturesNo Safety Shelter, Smoke Detector(s)
  • other exterior FeaturesLandscaping, Rain Gutters

Financial

  • Sales Price$210,000
  • Real Estate Tax $2,333/yr
  • HOA $330/mo
View Virtual Tour

Midtown

Explore

Work With Linda

Get assistance in determining current property value, crafting a competitive offer, writing and negotiating a contract, and much more. Contact me today.

Follow Linda on Instagram