Leave a Message

Thank you for your message. I'll be in touch with you shortly.

9124 S Florence Avenue 20
SEE ALL PHOTOS
9124 S Florence Avenue 20
Courtesy of Linda K Smalley, Chinowth & Cohen, (918) 630-8431
Sold

9124 S Florence Avenue 20

9124 S Florence Avenue 20, Tulsa, OK 74137

$240,000
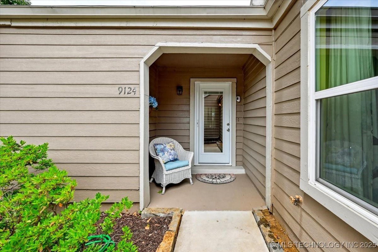
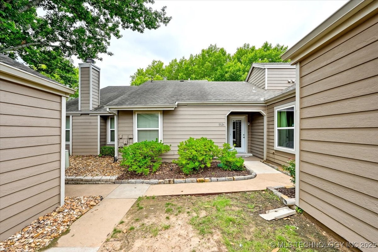
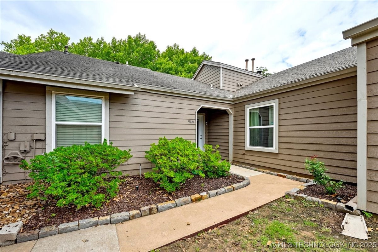
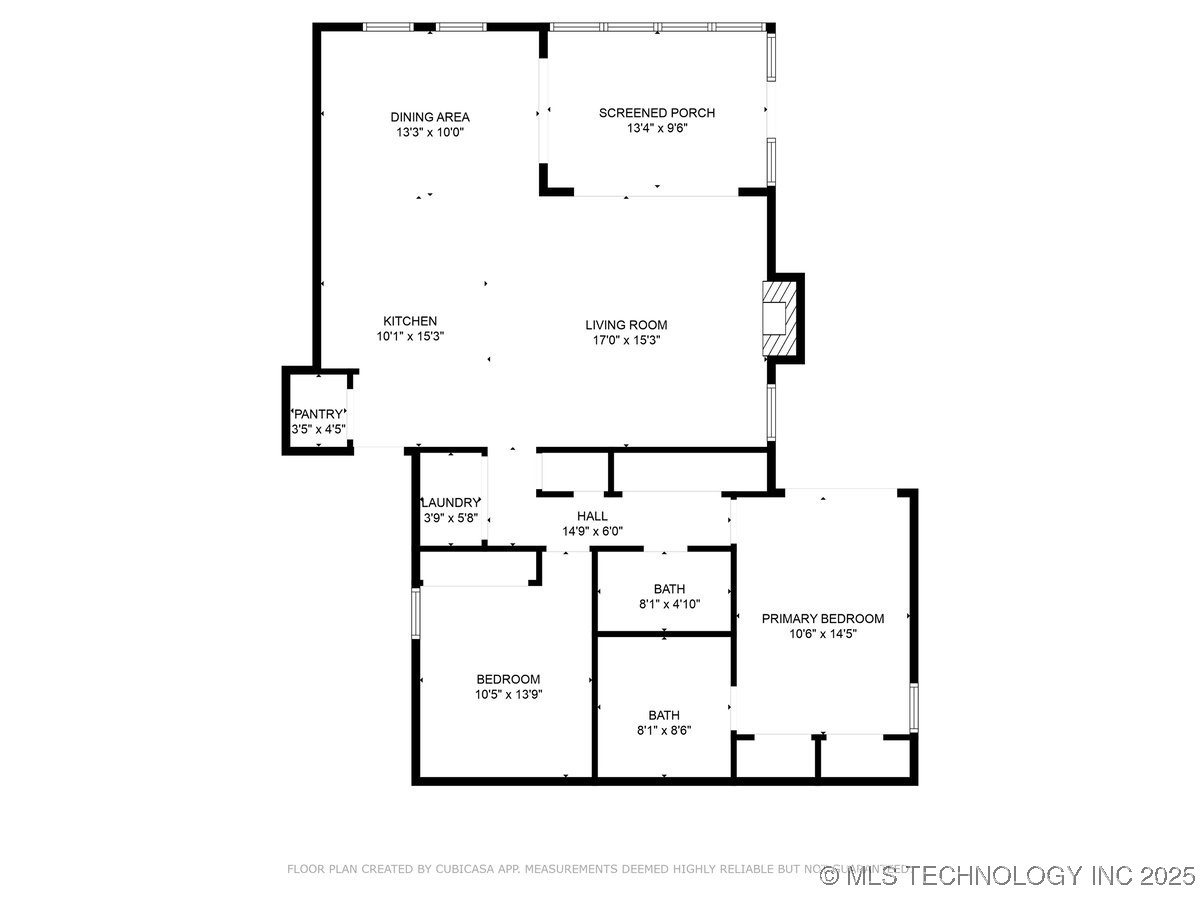
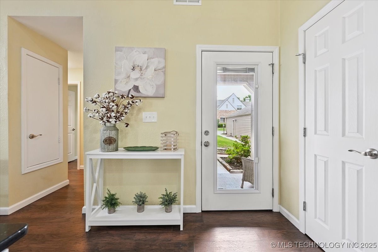
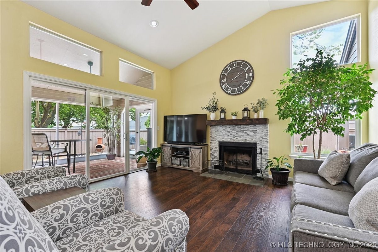
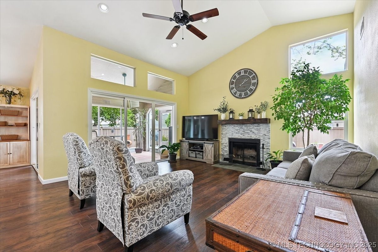
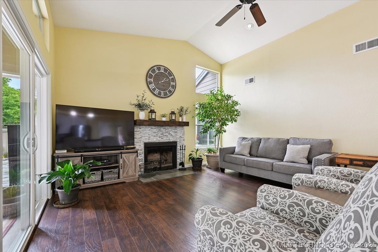
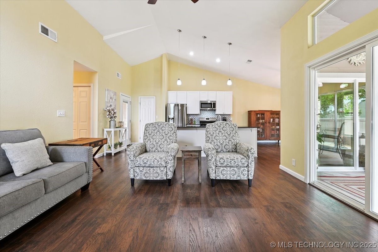
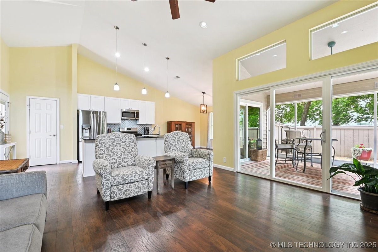
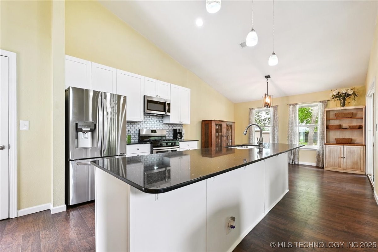
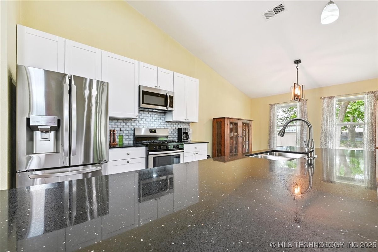
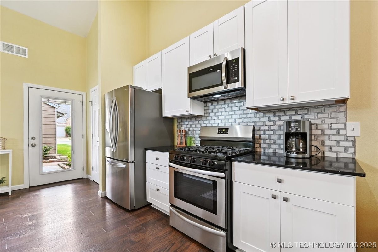
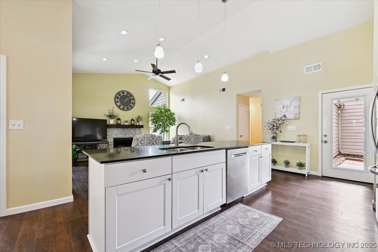
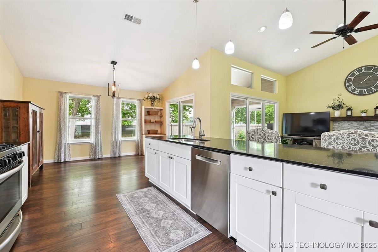
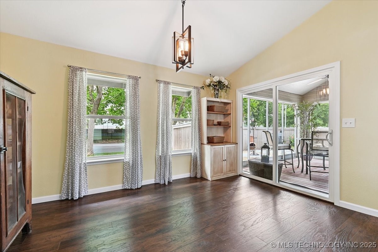
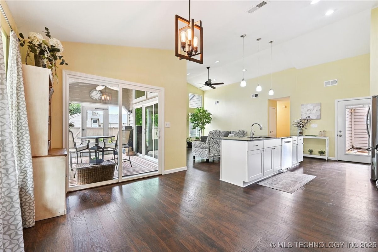
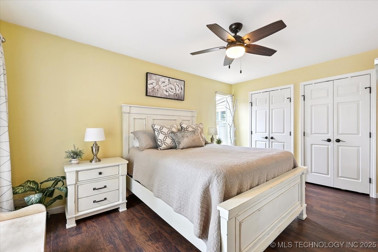
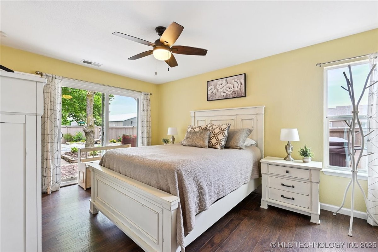
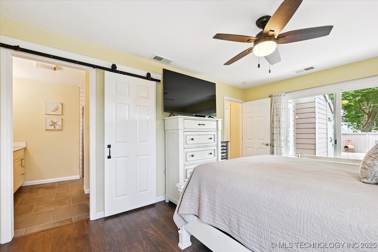
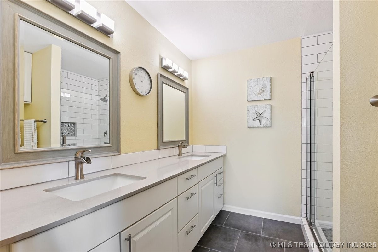
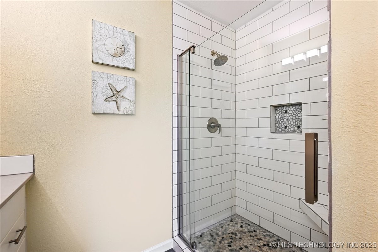
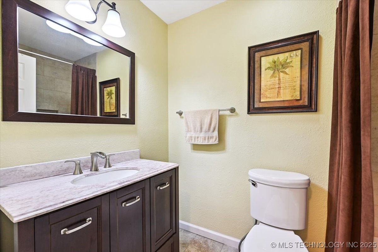
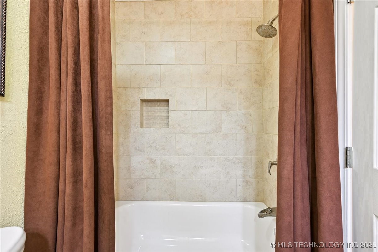
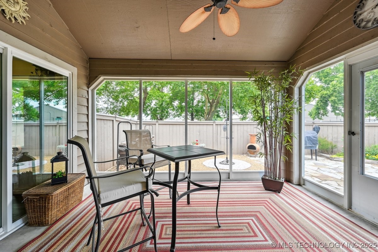
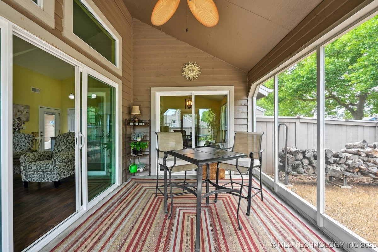
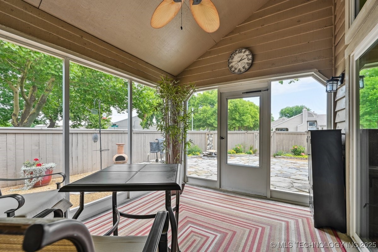
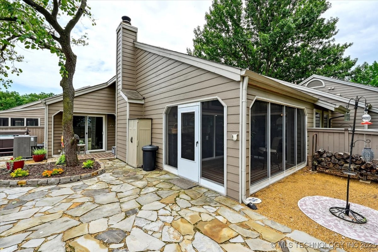
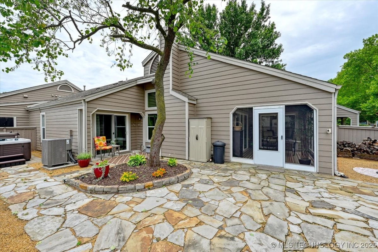
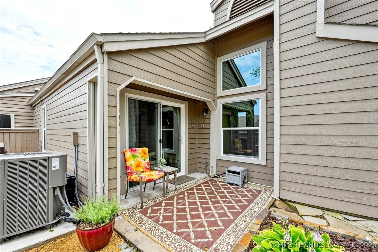
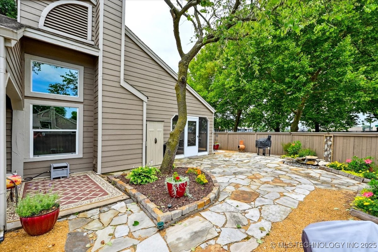
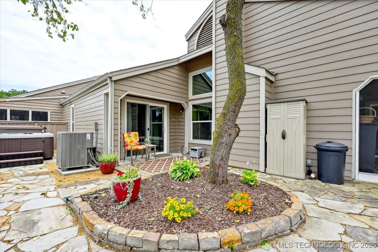
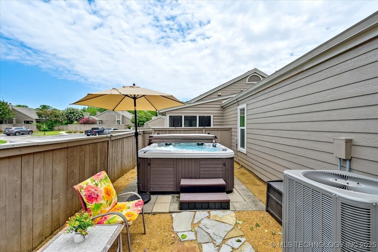
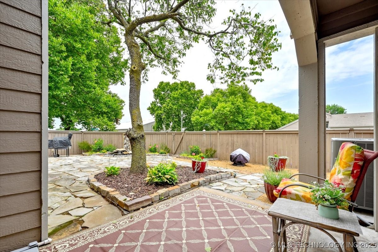
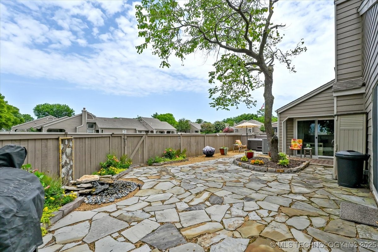
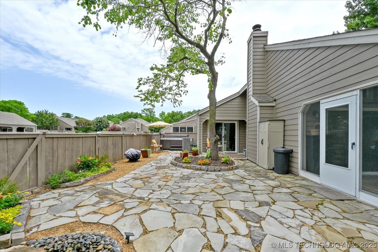
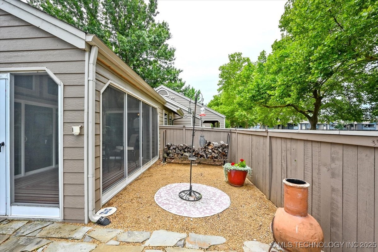
It doesn't get much better than this! You must see this completely updated 2-bedroom, 2-bath, single-level Condo with soaring ceilings & beautiful new windows. All doors and windows have been replaced, which enhances the beauty of this home with amazing light throughout the day. The open-concept living area, kitchen, and dining area, with an enclosed patio, overlook a beautifully landscaped backyard on a corner lot. Gorgeous, hand-scraped laminate floors enhance the charm and low maintenance of the home. Updated lighting fixtures, both inside and outside, and new hardware are subtle accents on doors and cabinets. The kitchen features a 3x10 island, newer cabinets, high-end appliances, quartz countertops, and accent lighting. All appliances stay with the home. A pantry offers additional storage. Enjoy the beautiful, fenced yard with a waterfall, 4 flower gardens, a fire pit, a bird feeder, landscaped with slate pavers and decomposed granite (no mowing needed). Gate access to the common area, which the HOA irrigates. The Master Bedrooms can accommodate a king-size bed & nightstands and has access to the patio & hot tub. Both bathrooms feature attractive tile, accent mirrors & marble vanity tops.
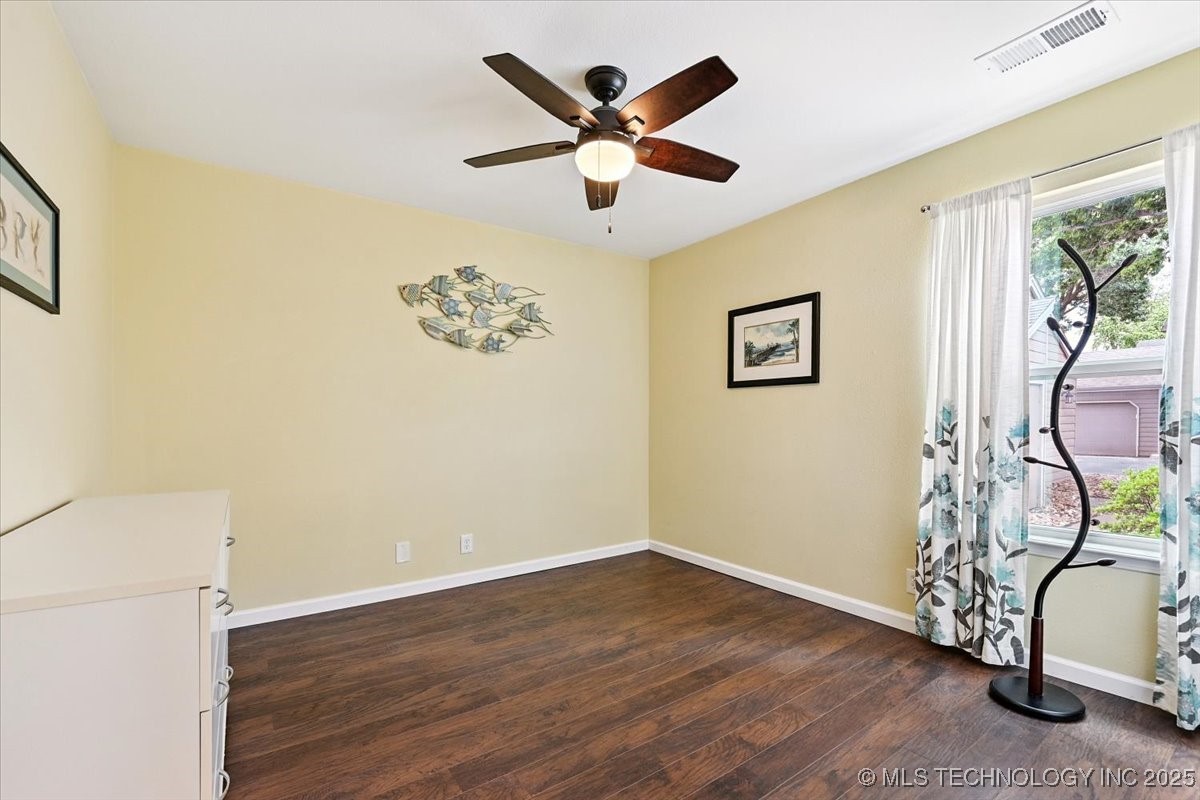
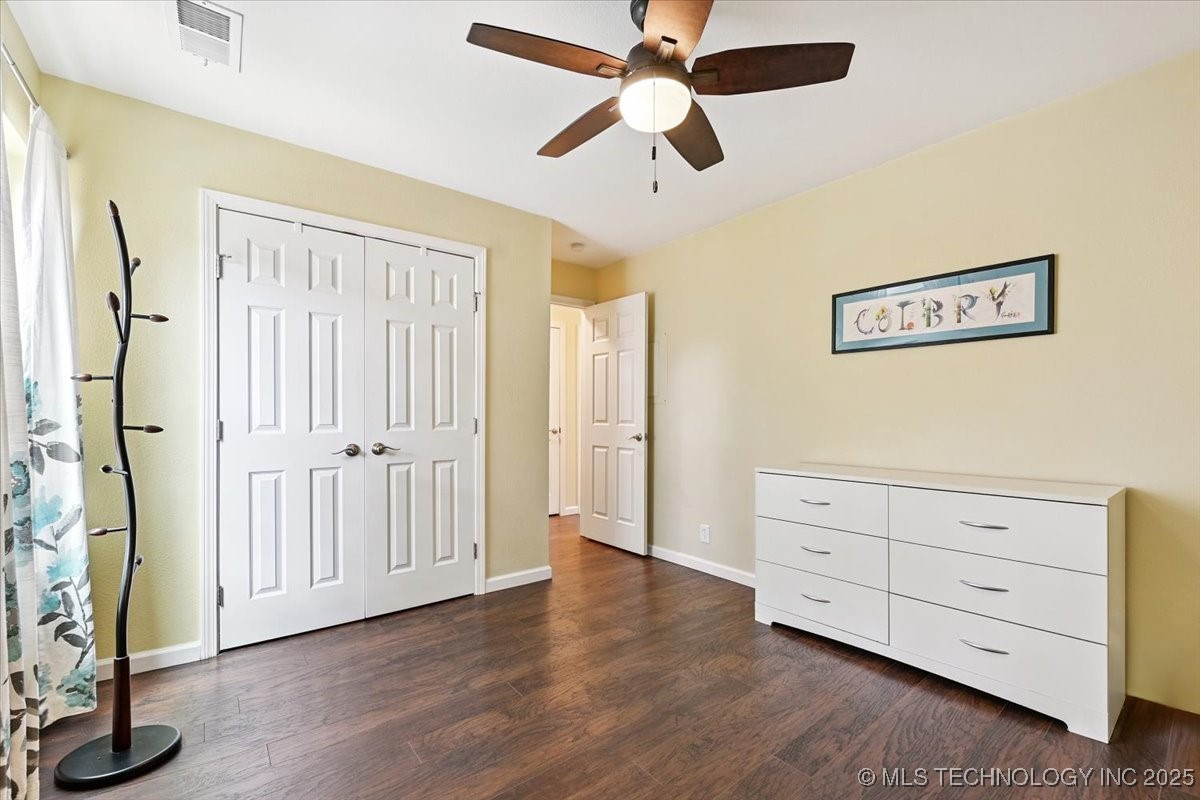
Bedroom two, located near the hall bath, is ideal for a queen-size bed and nightstand.
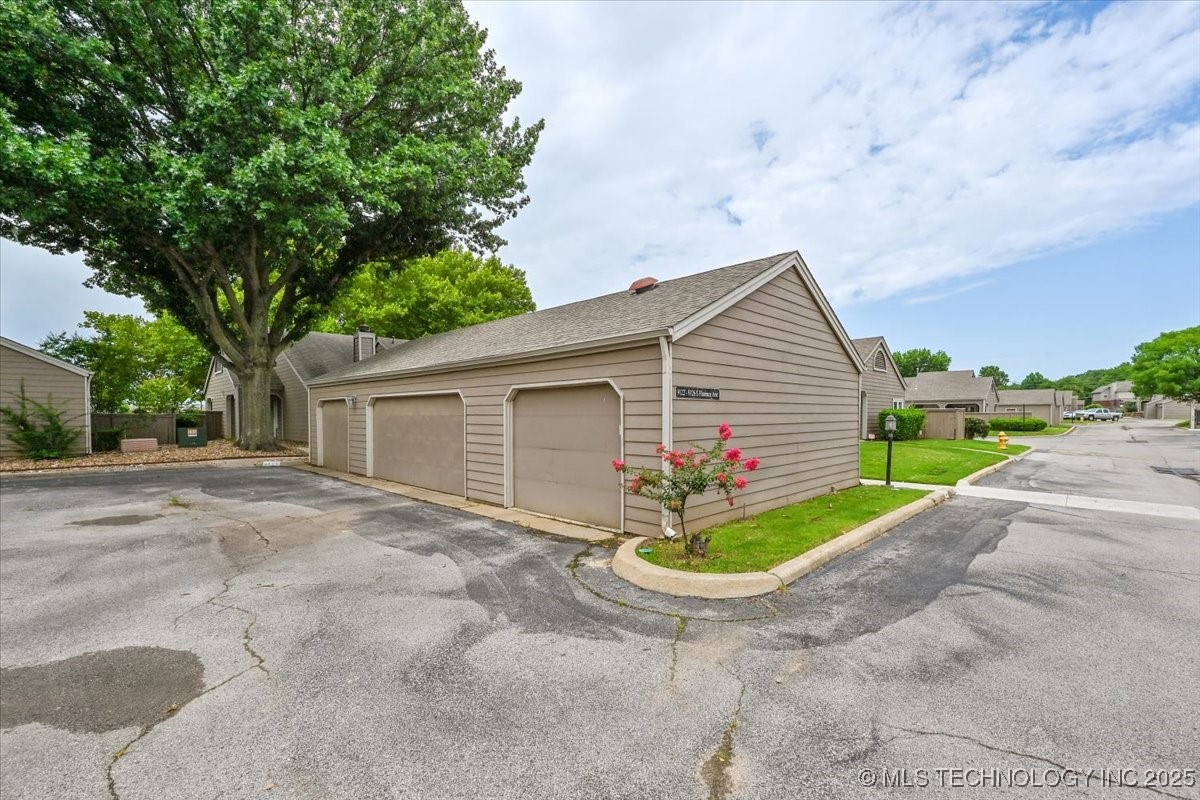
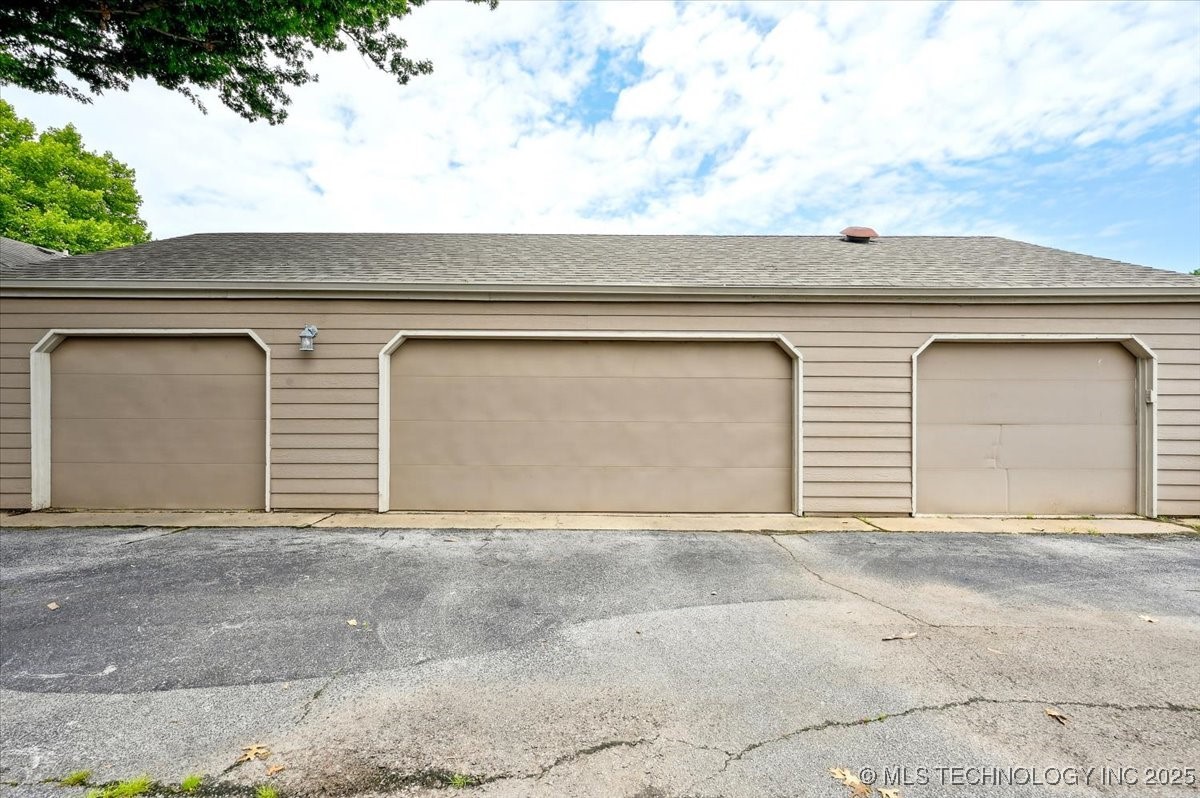
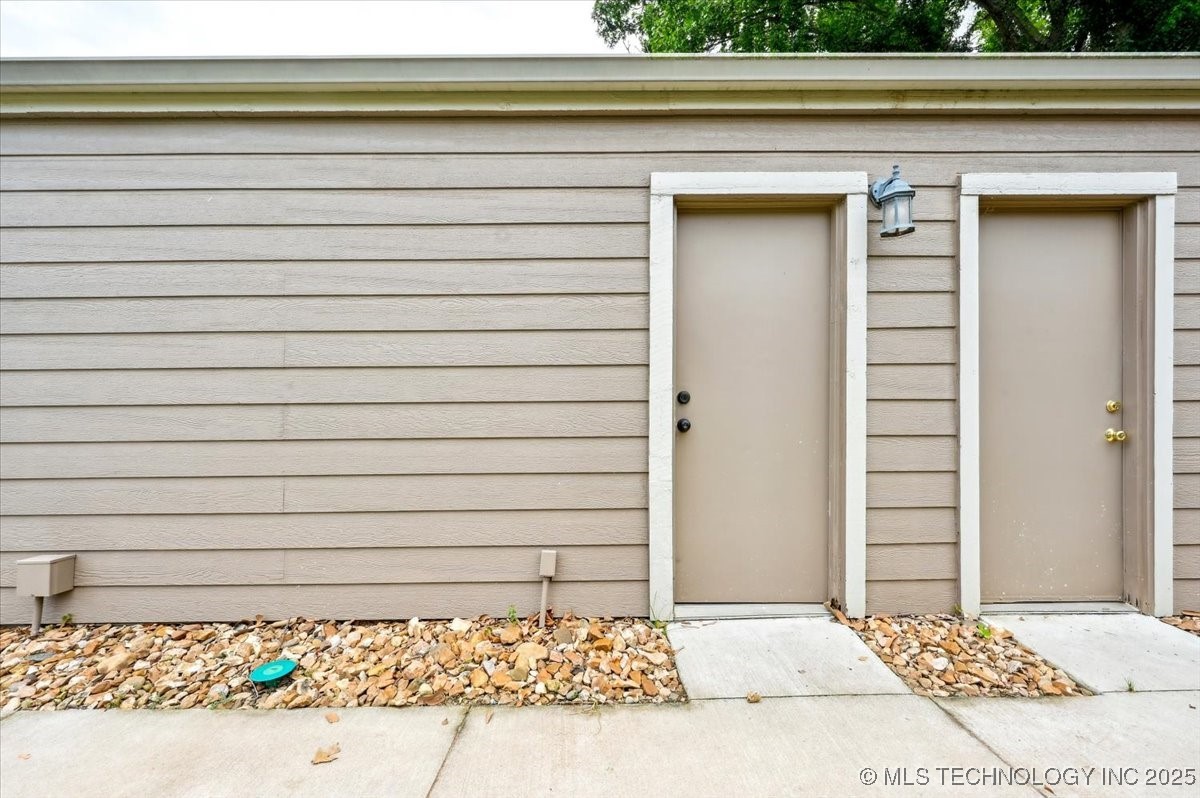
The 2-car detached garage is just steps away! More details available.

2
beds

2
baths

1,200 Sq.Ft. LIVING AREA

2,676 Sq.Ft. lot

Linda  Smalley

Linda Smalley

Features & Amenities

Interior

  • total bedrooms2
  • Total bathrooms2
  • full bathrooms2
  • Laundry room Washer Hookup, Electric Dryer Hookup
  • Flooring Laminate, Tile
  • Fireplace Wood Burning, Outside
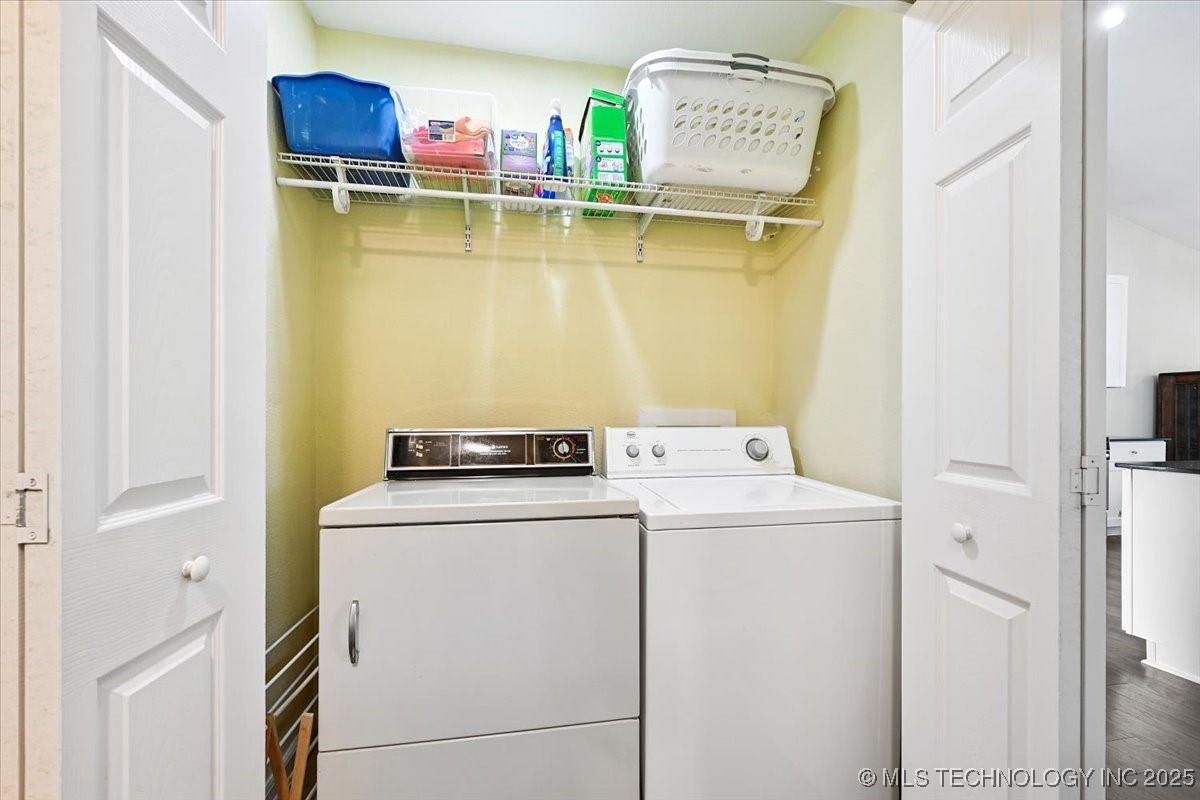
  • APPLIANCES Dryer, Dishwasher, Disposal, Gas Water Heater, Microwave, Oven, Range, Refrigerator, Stove, Washer
  • other interior Features High Ceilings, High Speed Internet, Quartz Counters, Stone Counters, Cable TV, Vaulted Ceiling(s), Wired for Data, Gas Range Connection, Gas Oven Connection, Programmable Thermostat

Area & Lot

  • Status Sold
  • Date Sold August 22, 2025
  • Living Area1,200 Sq.Ft.
  • Total Area1,200 Sq.Ft.
  • Lot Area2,676 Sq.Ft.
  • MLS® ID2527540
  • TypeCondo
  • YEAR BUILT1984
  • NeighborhoodMidtown
  • Architecture StylesContemporary
  • Water FrontageOther
  • Elementary SchoolEast
  • High SchoolJenks
  • School DistrictJenks - Sch Dist (5)

Exterior

  • STORIES1
  • Garage Space2.0
  • water SourcePublic
  • utilitiesCable Available, Electricity Available, Natural Gas Available, High Speed Internet Available, Phone Available, Water Available
  • PoolNone
  • roofAsphalt, Fiberglass
  • lot featuresCorner Lot, Mature Trees
  • parkingDetached, Garage, Shelves, Asphalt
  • HEAT TYPECentral, Electric, Gas
  • AIR CONDITIONINGCentral Air
  • sewerPublic Sewer
  • SubstructureSlab
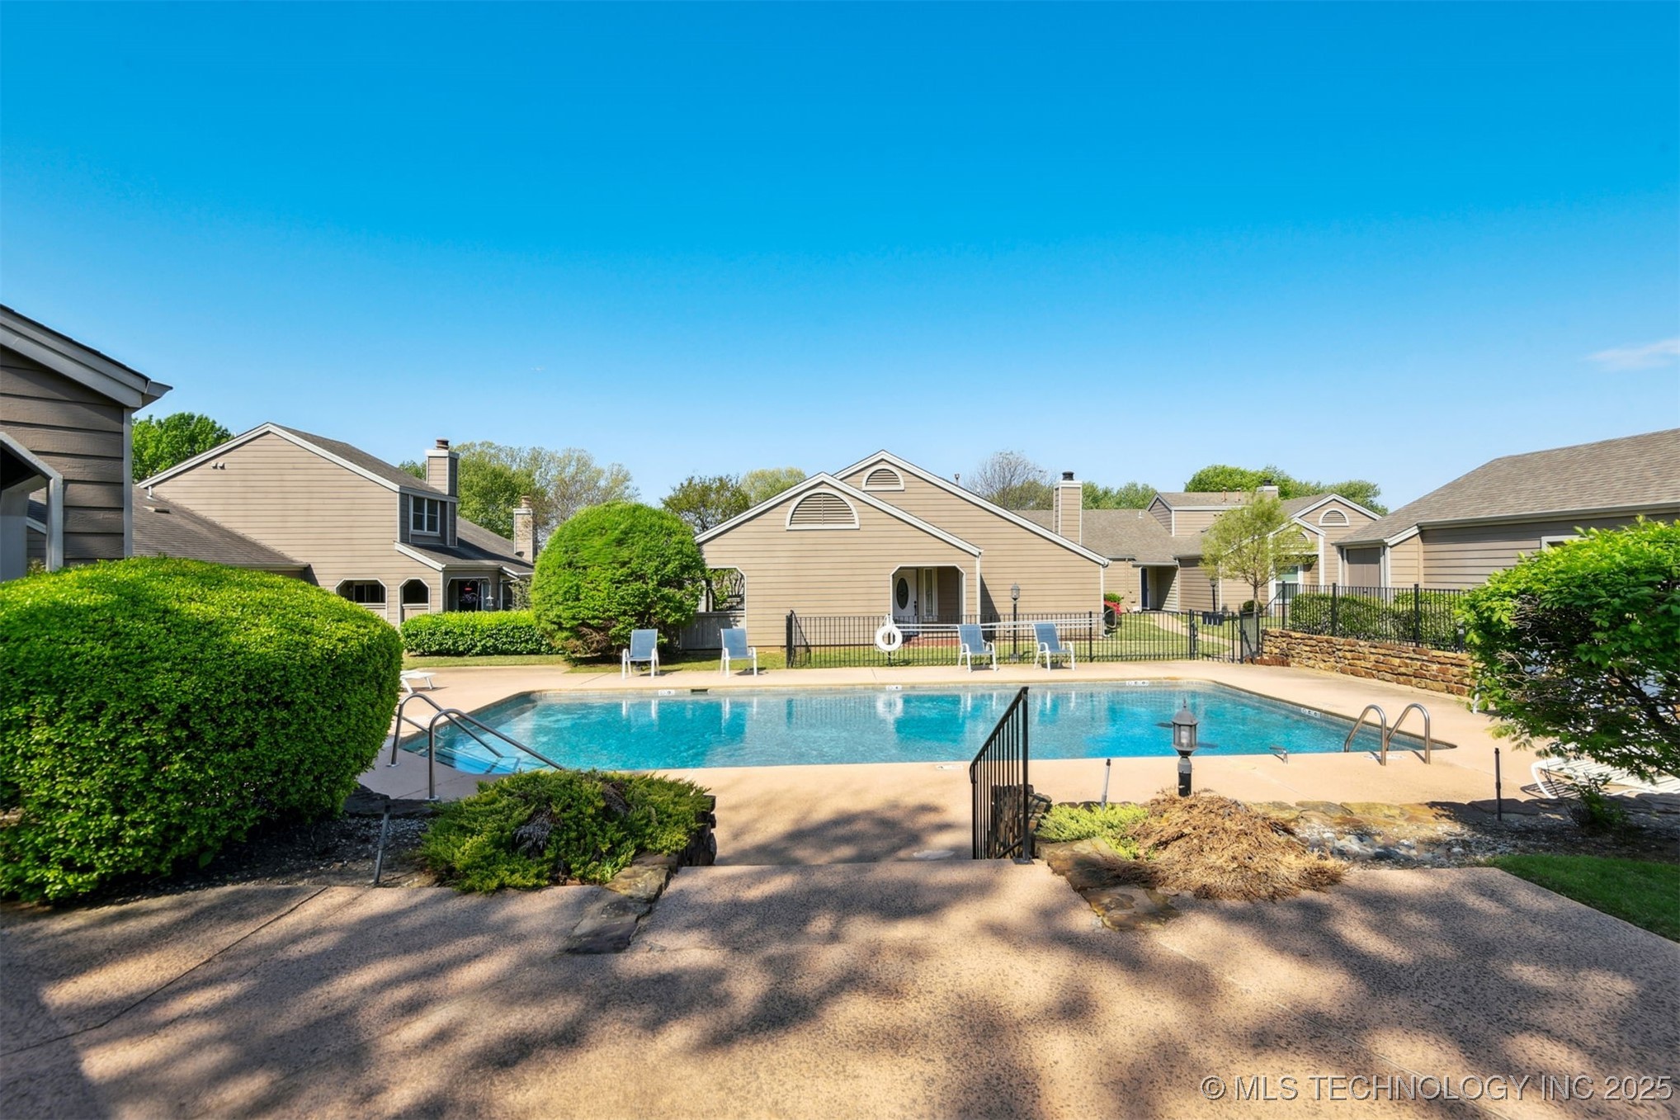
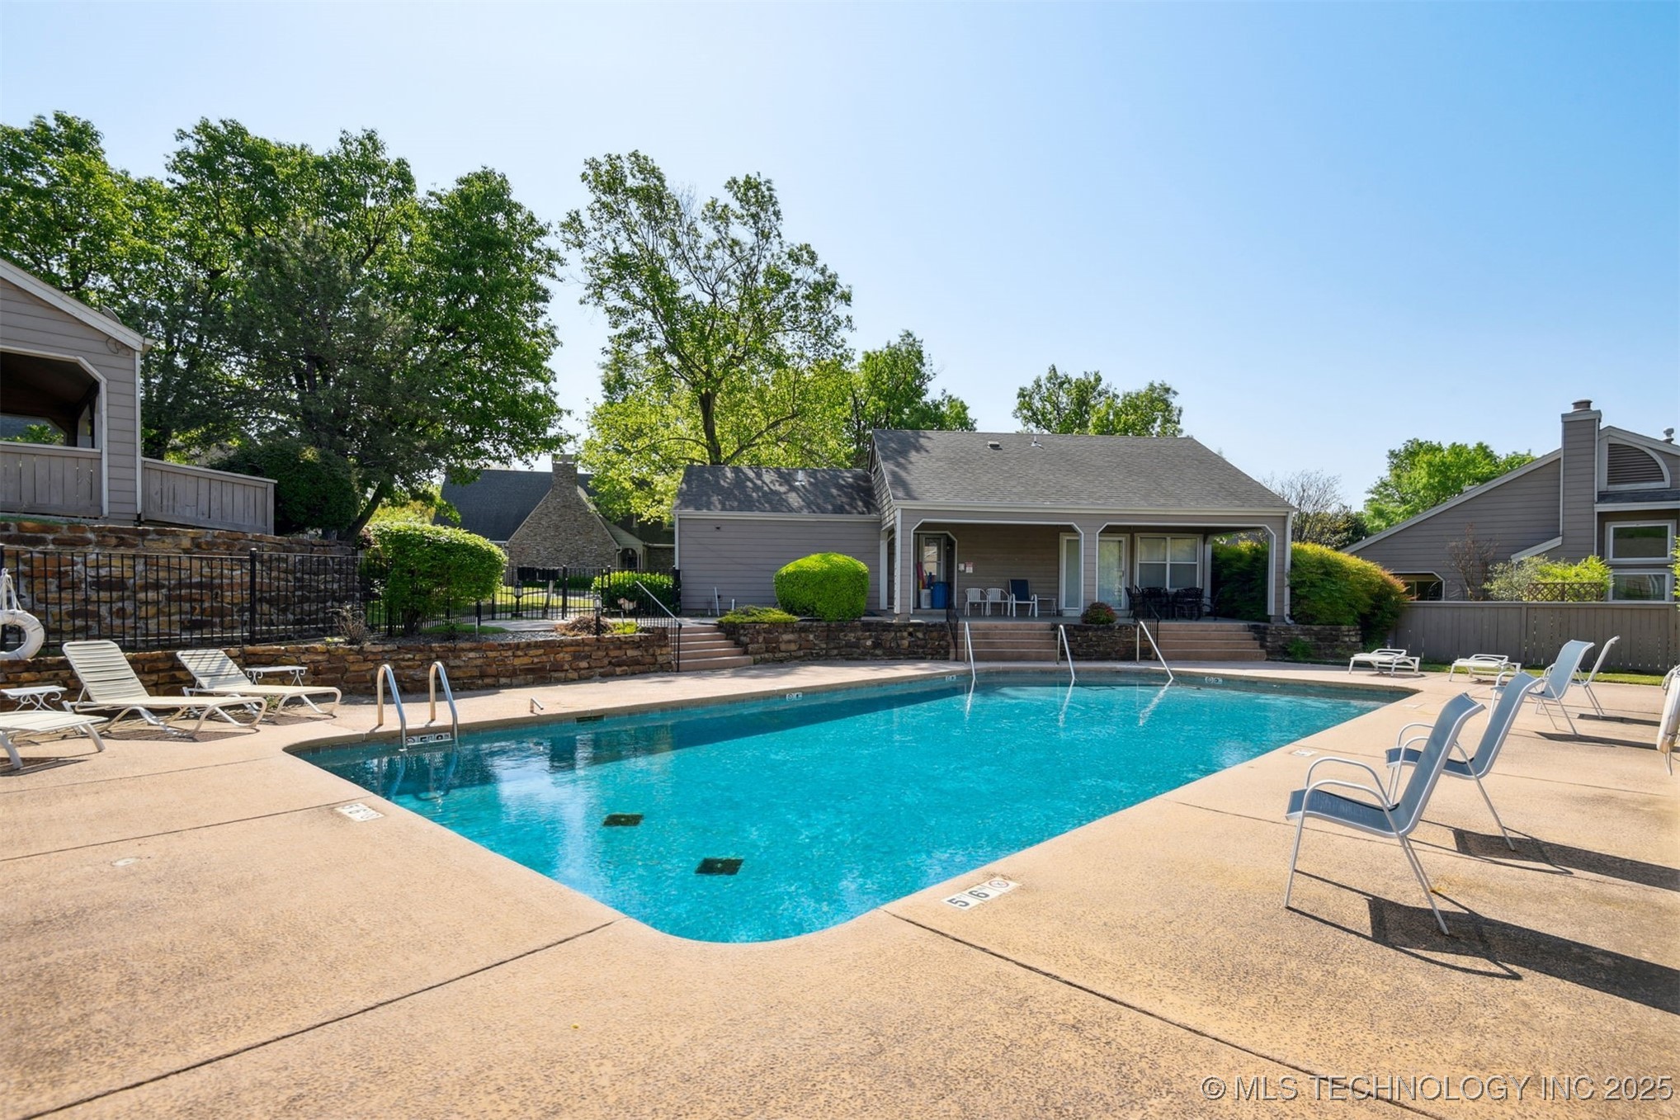
  • HOA AmenitiesClubhouse, Pool
  • security FeaturesNo Safety Shelter, Smoke Detector(s)
  • other exterior FeaturesFire Pit, Landscaping, Rain Gutters

Financial

  • Sales Price$240,000
  • Real Estate Tax $1,847/yr
  • HOA $330/mo
View Virtual Tour

Midtown

Explore

Work With Linda

Get assistance in determining current property value, crafting a competitive offer, writing and negotiating a contract, and much more. Contact me today.

Follow Linda on Instagram